

Open House Tue, Sep 15th 12:00 PM - 05:00 PM
Address
18549 W 193rd Street, Spring Hill, KS
Price
$ 539,950
Property Attributes
- MLS#2571466
- TypeSingle Family
- Listing Status Active
- CountyJOHNSON - KS
- CitySpring Hill
- Area370 - N=167th - S=Co Ln - E=Pflumm - W=Clare Rd
- NeighborhoodEstates of Wolf Creek
- Zip66083
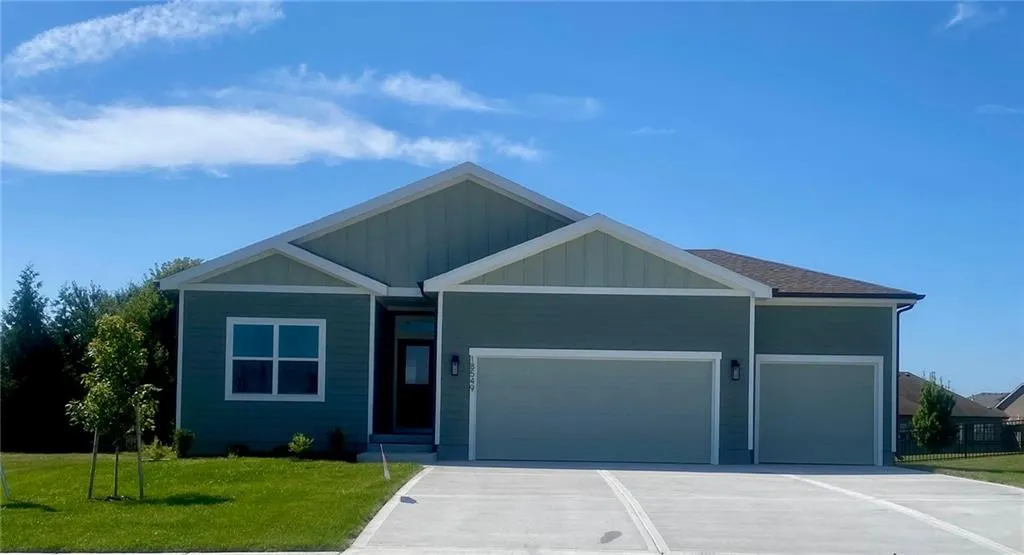
- StyleTraditional
- Taxes$ 9900
- Price$ 539,950
- Bedrooms3
- Full Bathrooms2
- Half Bathrooms0
- Sqr Footage1571
- Lot Size0.281933 Acres
Data Source:
Heartland MLS (HMLS)
Property Description
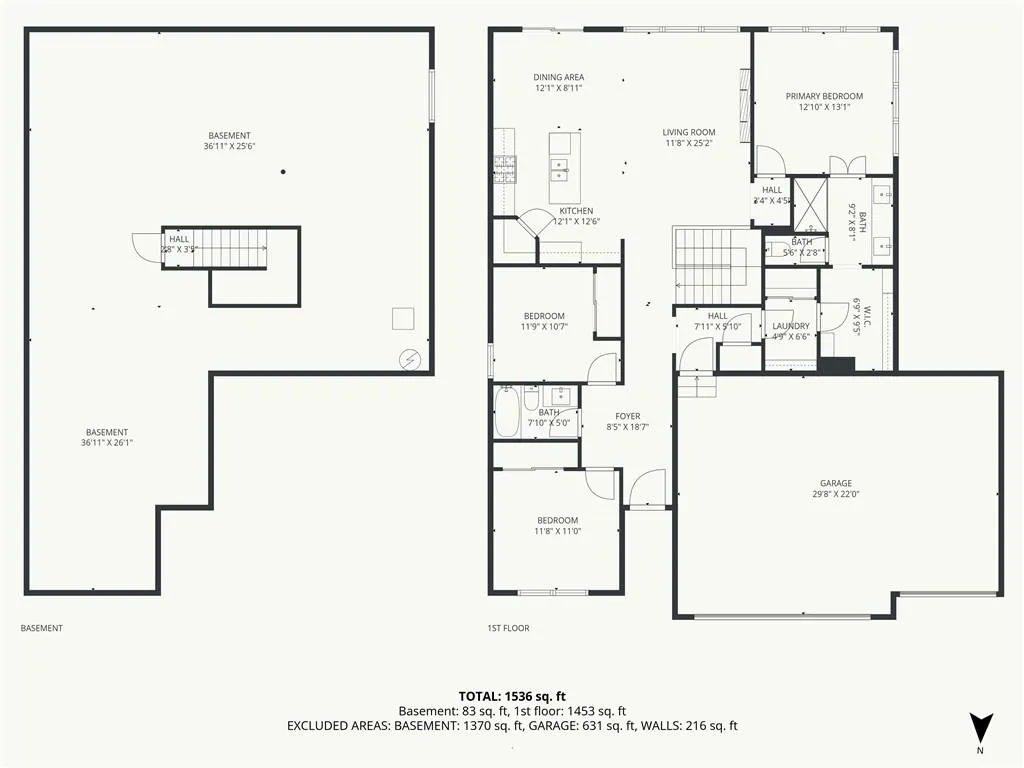
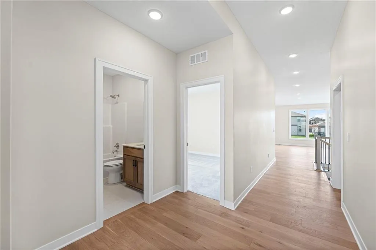
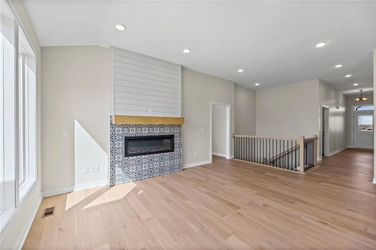
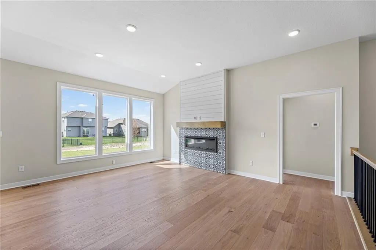
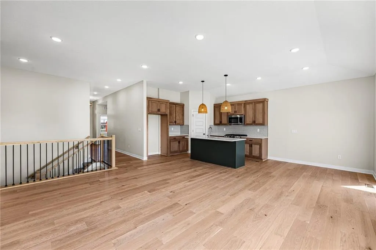
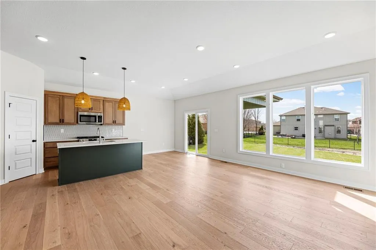
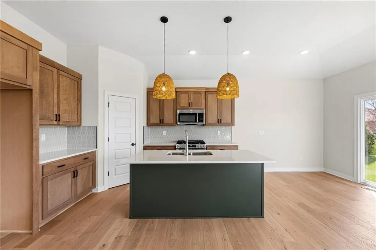
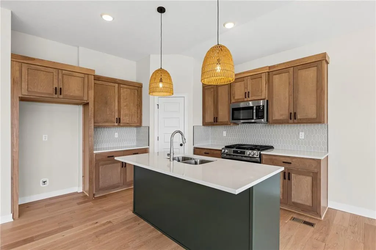
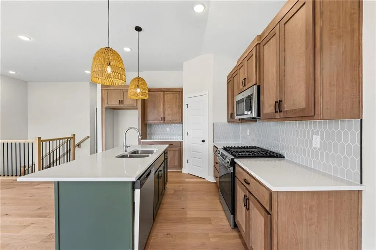
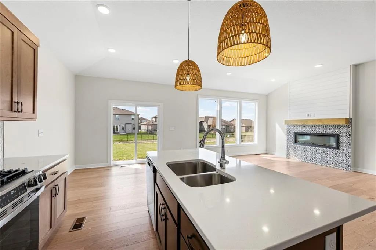
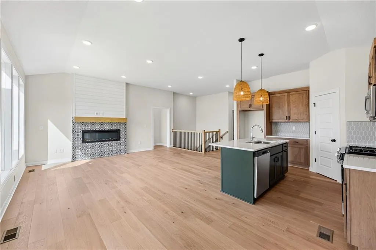
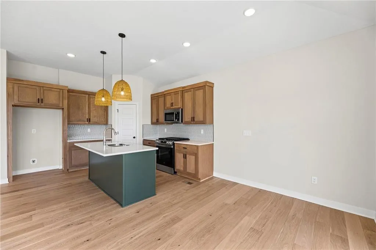
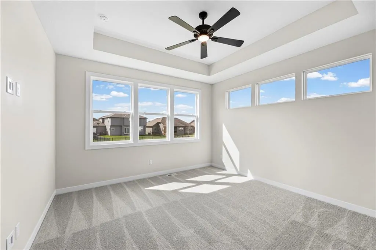
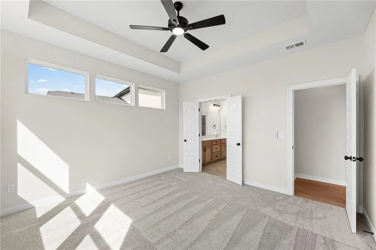
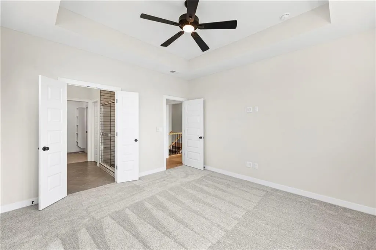
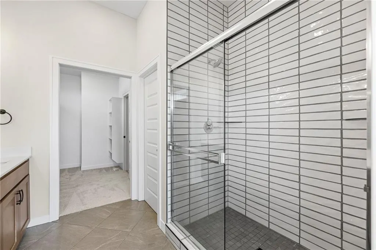
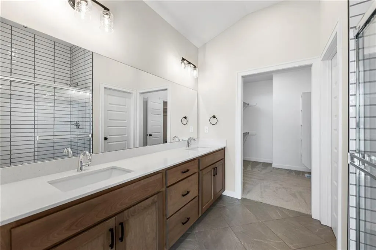
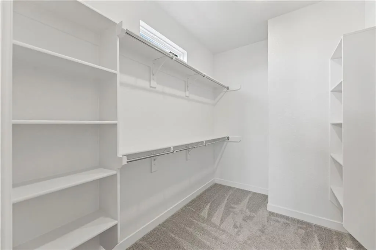
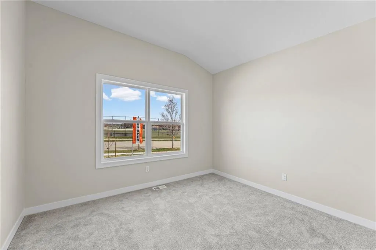
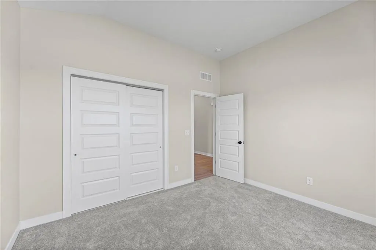
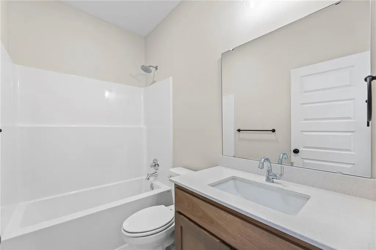
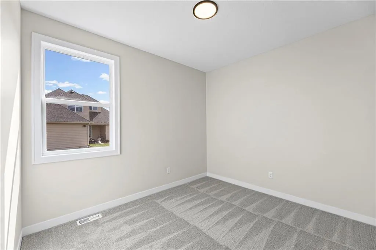
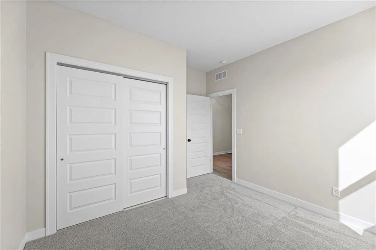
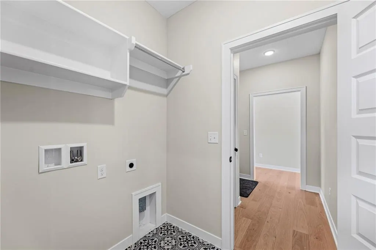
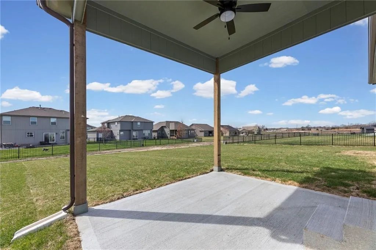
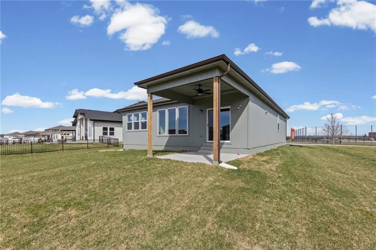
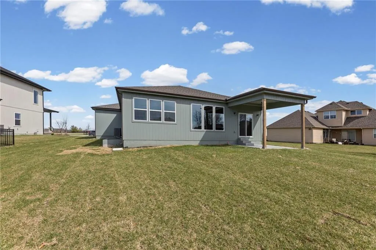
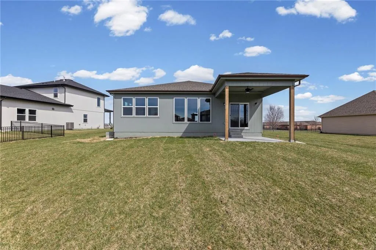
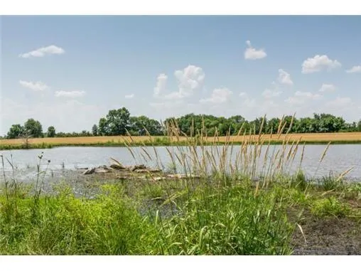
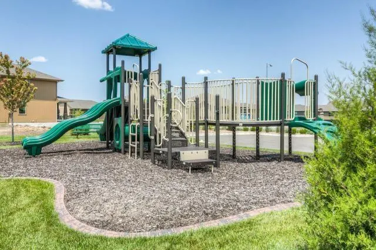
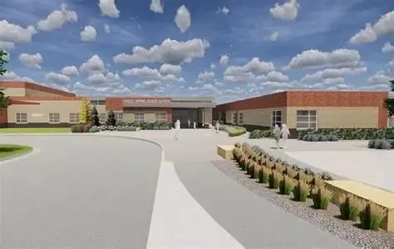
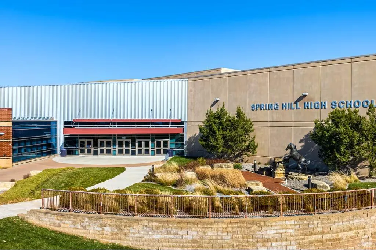
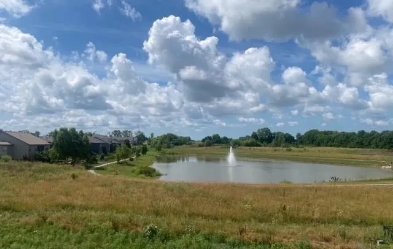
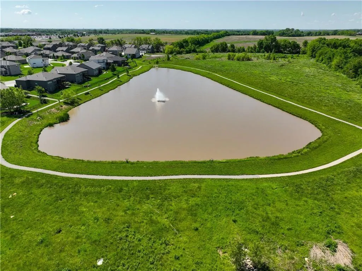
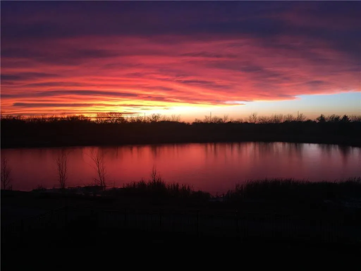
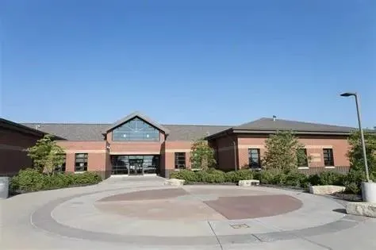
Fall Savings is here!!! For a limited time, receive $7500 to use toward closing costs, an interest rate buy-down with the builder’s preferred lender, or personalized upgrades. Welcome to The Harmony by Avital Homes (Lot 10)—a beautifully designed 3-bedroom, 2-bath Craftsman-style ranch that perfectly blends style, comfort, and everyday functionality. The open-concept floor plan features a spacious great room with a cozy fireplace, flowing effortlessly into the kitchen and dining area, creating the ideal space for entertaining or relaxing with family. The private primary suite offers a spacious walk-in closet and ensuite bath, while two additional bedrooms, a full bath, and a conveniently located laundry room complete the ease of main-level living. The full unfinished basement provides endless possibilities to customize your dream home with additional bedrooms, a recreation room, home office, or extra storage. Life extends beyond your front door. Take an evening stroll around the community’s scenic 5-acre lake, enjoy the walking trails, and experience the peaceful setting that makes this neighborhood so special. Families will appreciate being within walking distance of all three Spring Hill schools—Wolf Creek Elementary, Forest Spring Middle School, and Spring Hill High School, recently recognized among Kansas’ Best High Schools for 2025-2026. Located in one of Johnson County’s best-kept secrets, Spring Hill offers the perfect balance of small-town charm, award-winning schools, and quick access to the Kansas City metro. Discover why so many buyers are choosing locally built custom homes over national production builders—and why The Harmony is the perfect place to call home.
| Elementary School | Middle School | High School |
|---|---|---|
| Wolf Creek Elementary School | Forest Spring Middle School | Spring HIll High School |
| Price History | |
|---|---|
| 8/27/2025 | Listed $549,950 |
| 3/5/2026 | 2$539,950 |
General Features
| Living Area | 1571 |
|---|---|
| Sewer | Public Sewer |
| Heating | Natural Gas |
| Cooling | Electric |
| Possession | Funding |
| Roof | Composition |
| Appliances | Dishwasher,Disposal,Exhaust Fan,Microwave,Gas Range |
| HOA Fee | 715 |
| Garage Spaces | 3 |
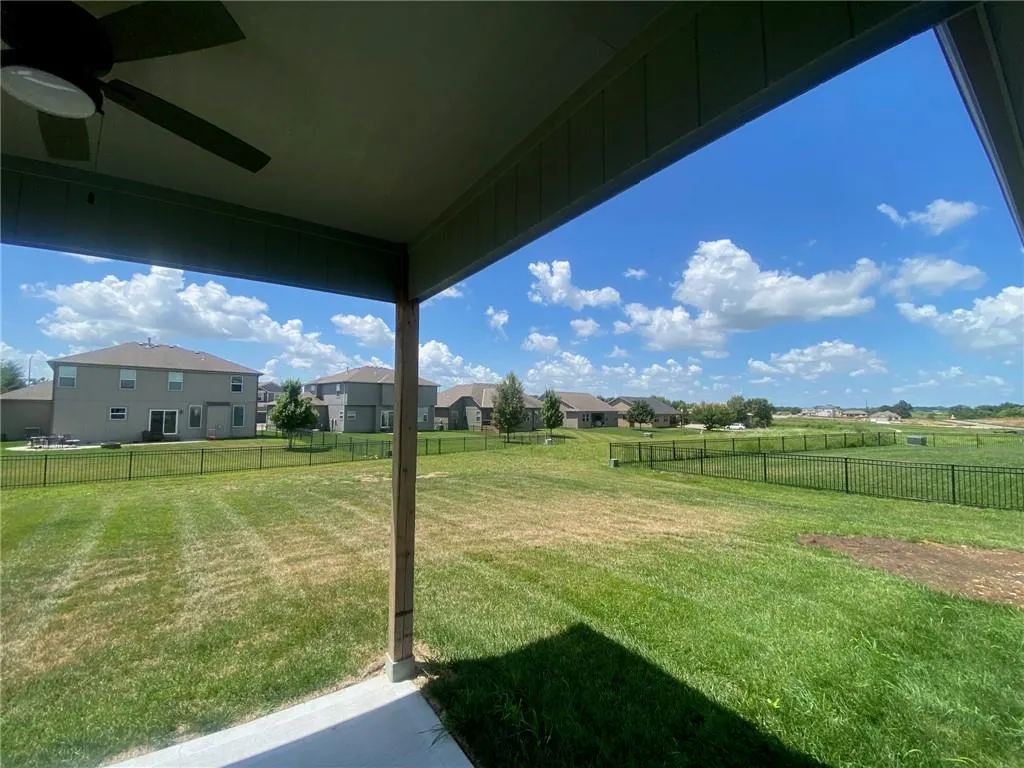
| Patio/Porch Features | Covered Patio |
| Architectural Style | Traditional |
| Security Features | Smoke Detector(s) |
| Construction Materials | Frame |
| Property Subtype | Single Family Residence |
| Ownership | Private |
| Assoc Fee Paid Per | Annually |
| County | Johnson,KS |
| Property Type | Residential |
| Association Amenities | Play Area,Pool,Trail(s) |
| HOA | Yes |
| Subdivision Name | Estates of Wolf Creek |
| Facing Direction | North |
| Garage Y/N | Yes |
| Full Baths | 2 |
| Status | Active |
| Directions | South on Ridgeview to 193rd St,West to the property address on left |
| High School | Spring Hill |
| City | Spring Hill |
| Association Name | CamKC.com |
| High School District | Spring Hill |
| MLS Area | 370 - N=167th;S=Co Ln;E=Pflumm;W=Clare Rd |
| Lot Size Units | Square Feet |
| Lot Size Square Feet | 12281 |
| Listing Terms | Cash,Conventional,FHA,VA Loan |
| Elementary School | Wolf Creek |
| Middle/Junior High School | Forest Spring |
| Property Condition | Under Construction |
| Public Remarks | Fall Savings is here!!! For a limited time,receive $7500 to use toward closing costs,an interest rate buy-down with the builder’s preferred lender,or personalized upgrades. Welcome to The Harmony |
| Builder Name | Avital Homes |
| Standard Status | Active |
| In Flood Plain | No |
| HMS_MaintenanceProvidedYN | No |
Interior Features
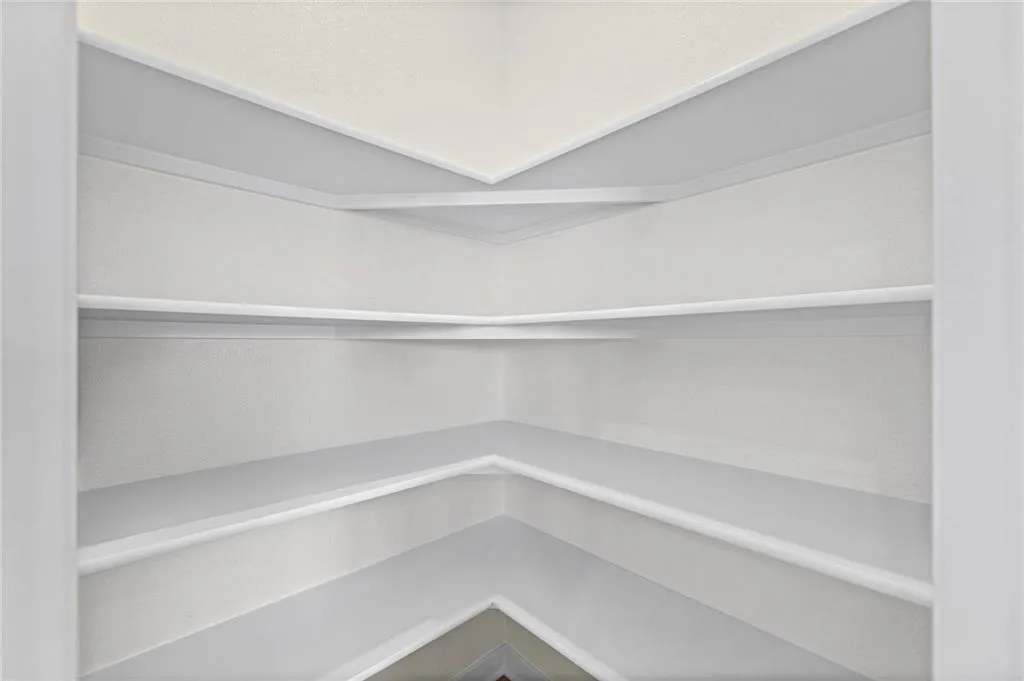
| Interior Amenities | Ceiling Fan(s),Kitchen Island,Pantry,Walk-In Closet(s) |
|---|---|
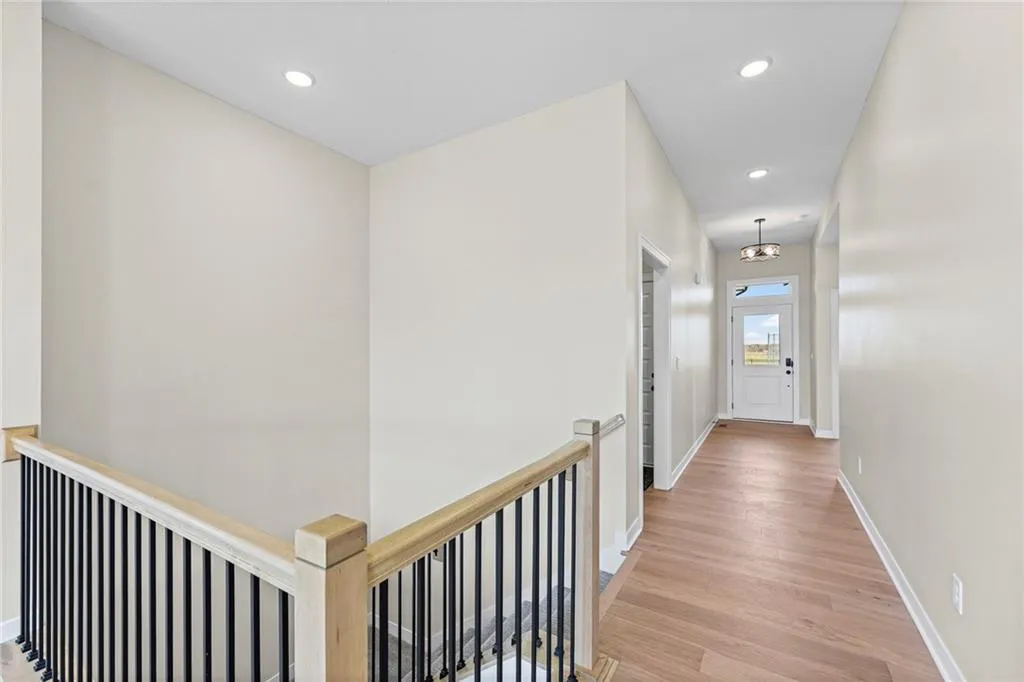
| Basement | Concrete,Egress Window(s),Stubbed for Bath,Sump Pump |
| Flooring | Carpet,Tile,Wood |
| Total Fireplaces | 1 |
| Fireplace Features | Electric,Living Room |
| Basement (Y/N) | Yes |
| Air Conditioning Y/N | Yes |
| Fireplace Y/N | Yes |
| Above Grade Finished Area | 1571 |
| Laundry Features | Laundry Room,Main Level |
| Total Bedrooms | 3 |
| Dining Area Features | Breakfast Area |
| Floor Plan Features | Ranch |
Exterior Features
| Parking Features | Attached,Garage Faces Front |
|---|---|
| Lot Features | Adjoin Greenspace,City Lot,Sprinkler-In Ground |
| Water Source | Public |
| Lot Size Area | 12281 |
| Road Surface Type | Paved |
| Other Equipment | Back Flow Device |
| Builder Model | Harmony |
| Road Responsibility | Public Maintenance |
| Lake Description | Lake Access |
| Other Room Features | Entry,Great Room,Main Floor BR,Main Floor Primary Bedroom,Mud Room |
Amenities
- Foreclosure
- Views
- Short Sale
- New Construction
- Adult 55+
- Lease To Own
- No HOA Fees
- Furnished
- Primary On Main
- Air Conditioning
- Seller Finance
- Green
- Fixer Upper
- Horse
- Golf
- Fireplace
- Deck
- Garage
- Basement
- Pool
Property vs Single Family Average in 66083
Price
Taxes
Visits
 The information displayed on this page is confidential, proprietary, and copyrighted information of Heartland Multiple Listing Service, Inc. (