

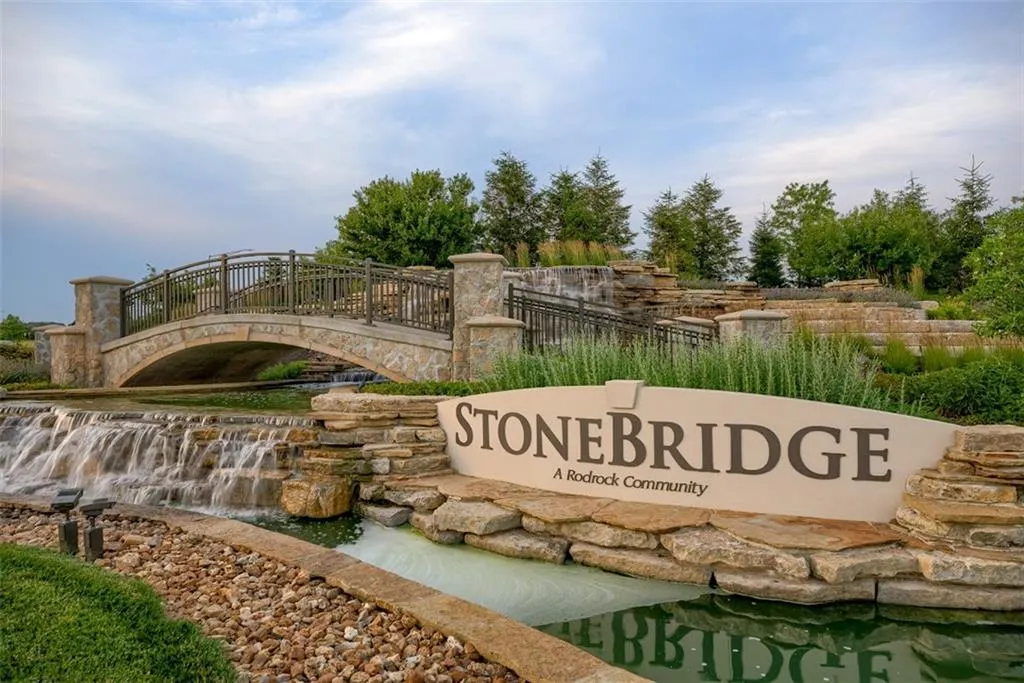
Address
16735 S Fellows Street, Olathe, KS
Price
$ 699,950
Property Attributes
- MLS#2589698
- TypeSingle Family
- Listing Status Active
- CountyJOHNSON - KS
- CityOlathe
- Area335 - N=135th - S=167th - E=Pflumm - W=Moonlight R
- NeighborhoodStonebridge South
- Zip66062
- StyleTraditional
- Taxes$ 8900
- Price$ 699,950
- Bedrooms5
- Full Bathrooms4
- Half Bathrooms0
- Sqr Footage2675
- Lot Size0.230005 Acres
Data Source:
Heartland MLS (HMLS)
Property Description
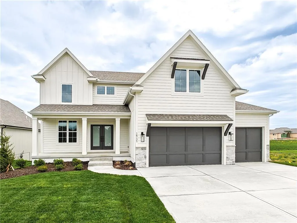
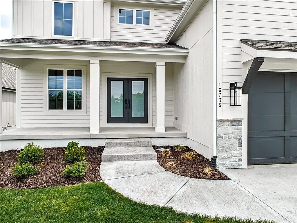
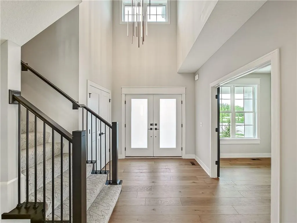
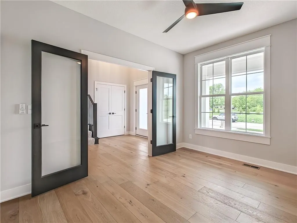
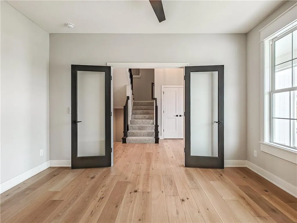
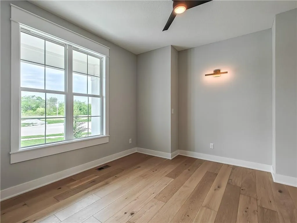
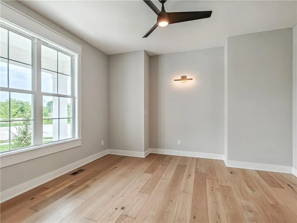
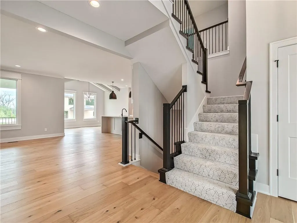
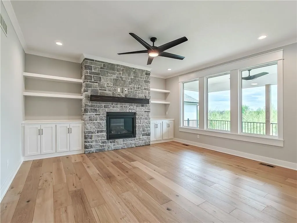
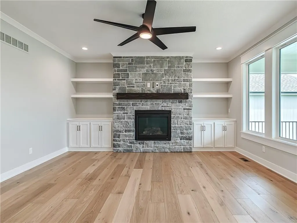
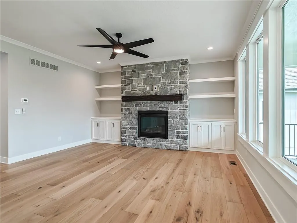
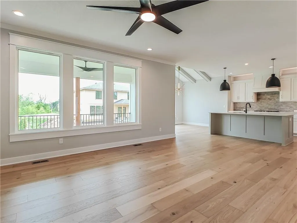
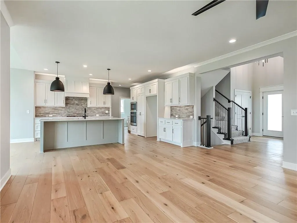
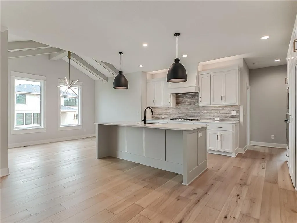
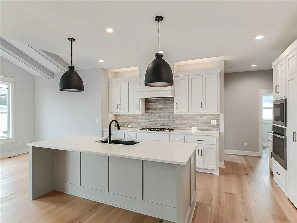
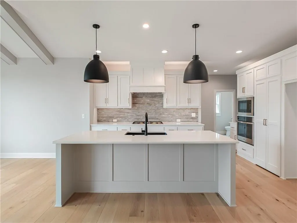
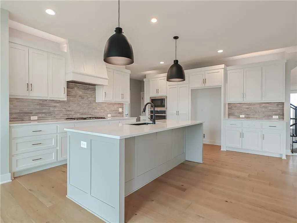
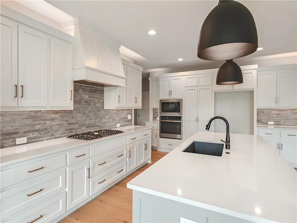
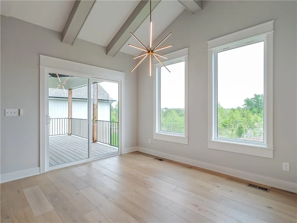
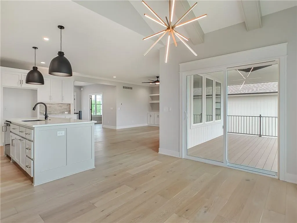
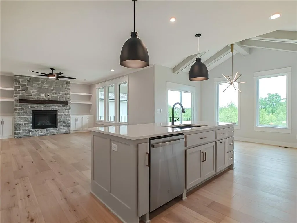
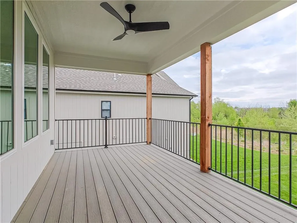
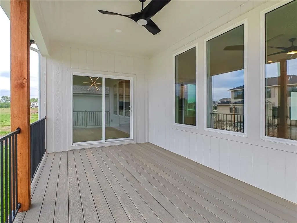
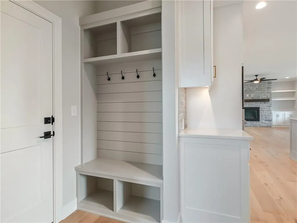
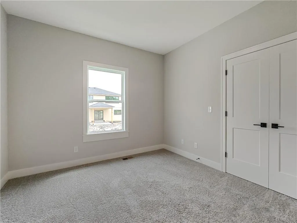
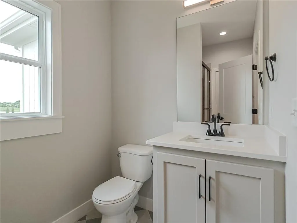
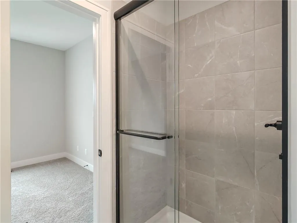
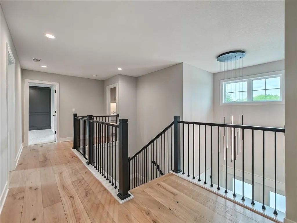
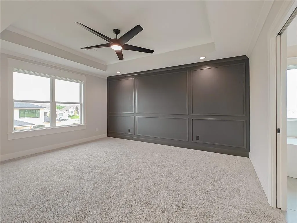
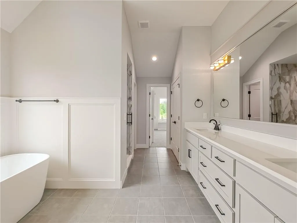
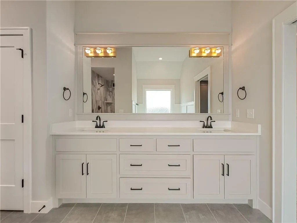
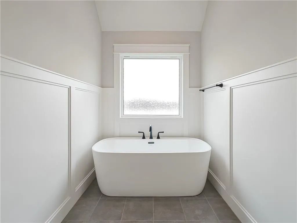
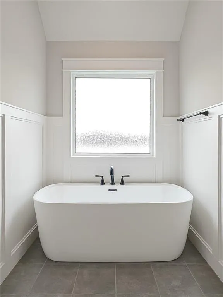
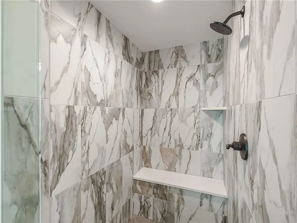
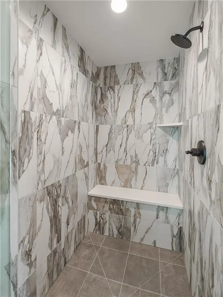
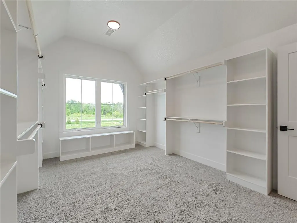
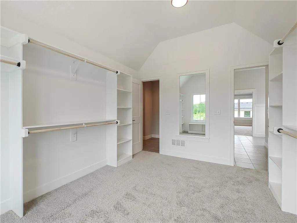
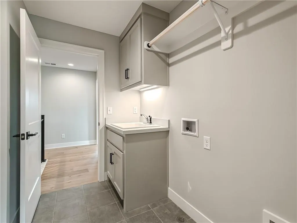
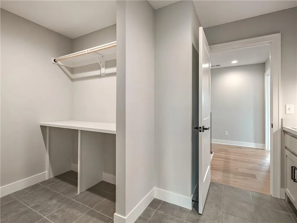
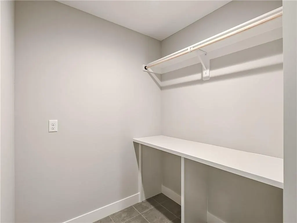
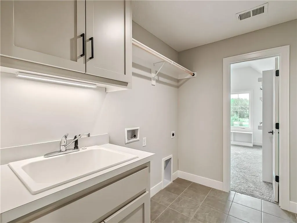
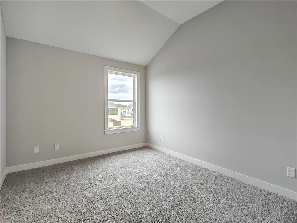
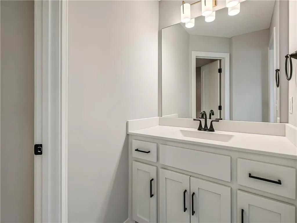
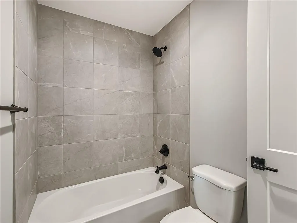
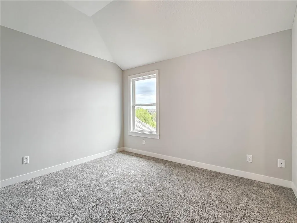
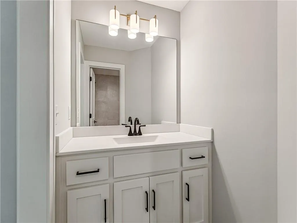
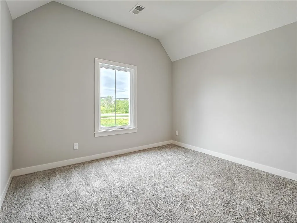
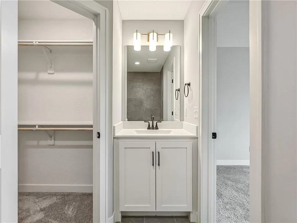
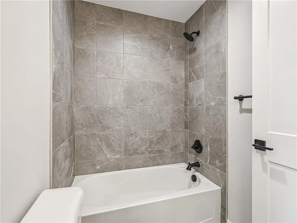
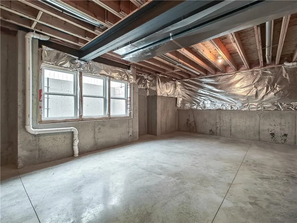
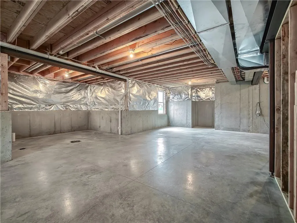
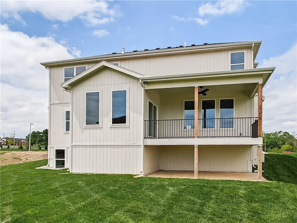
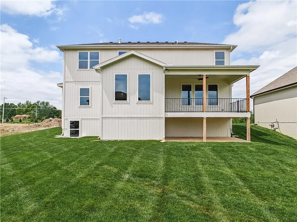
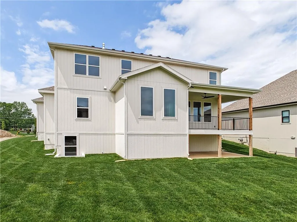
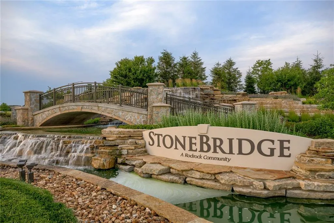
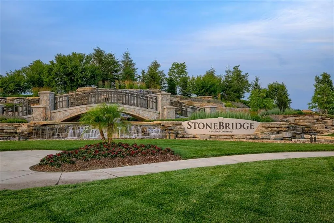
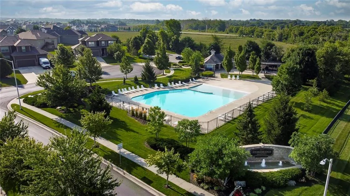
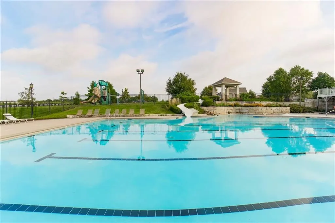
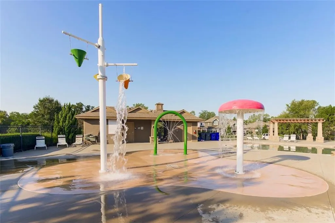
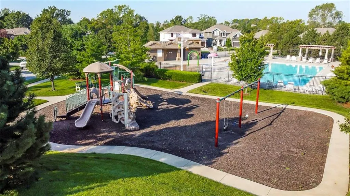
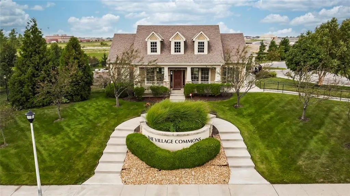
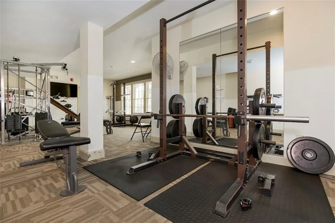
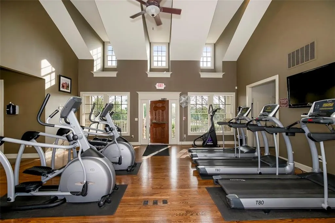
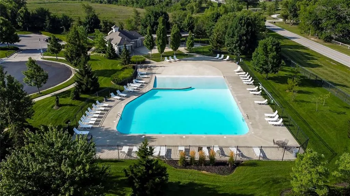
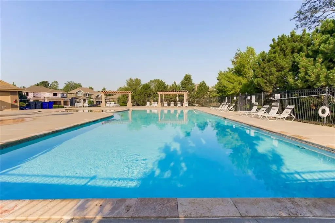
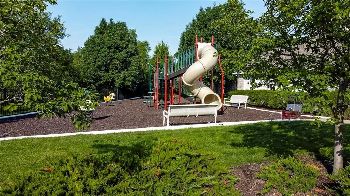
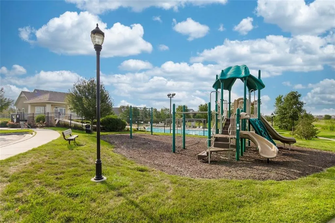
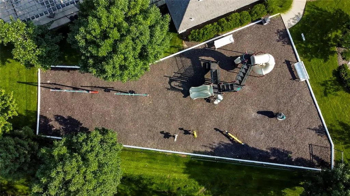
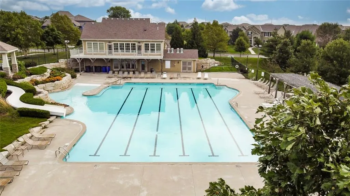
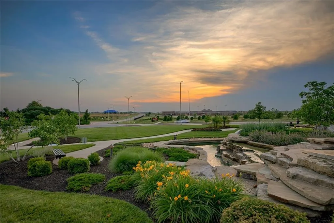
MOVE IN READY! Located on a quiet cul-de-sac street in Stonebridge South, this Middleton II.I by Hilmann Home Building offers a functional 5-bedroom, 4-bath layout with detailed trim work throughout, including wainscoting in the entry, dining area, upper hallway, and primary bath, plus a trimmed feature wall in the primary suite. A front flex room with French doors provides a dedicated office or optional bedroom. The kitchen features quartz countertops, gas cooktop, under-cabinet lighting, walk-in pantry, and an oversized island that opens to the vaulted dining area with rear windows. The great room includes a modern fireplace with floating shelves and abundant natural light. A main-level full bath adds flexibility for guests or multi-use space. The upper level includes a primary suite with tray ceiling and shiplap inset, freestanding tub, Euro-style shower, dual vanities, and a signature walk-in closet with windows and built-ins. Three additional bedrooms include one en-suite and a Jack-and-Jill bath, plus a bedroom-level laundry room with folding counter and cabinetry. Outdoor living includes a covered deck with backyard access. The lower level can be finished now, offering options for expanded living or recreation space. Residents enjoy Stonebridge amenities including four zero-entry pools, two clubhouses with fitness facilities, playgrounds, sports courts, and sand volleyball areas. Heritage Park is approximately 0.5 miles away, offering a 40-acre lake, off-leash dog area, golf course, disc golf, athletic fields, picnic shelters, and trails. Served by Spring Hill Schools: Timber Sage Elementary (~1.8 miles), Woodland Spring Middle School (~2.5 miles), and Spring Hill High School (~3.0 miles). Everyday conveniences nearby—coffee shops and grocery stores and quick access to I-35 and US-169. Taxes and square footage are estimated. Buyer/Buyer agent to verify.
| Elementary School | Middle School | High School |
|---|---|---|
| Timber Sage Elementary School | Woodland Spring Middle School | Spring HIll High School |
| Price History | |
|---|---|
| 12/1/2025 | Listed $749,940 |
| 5/31/2026 | 3$729,940 |
| 7/2/2026 | 5$699,950 |
General Features
| Living Area | 2675 |
|---|---|
| Sewer | Public Sewer |
| Heating | Natural Gas |
| Cooling | Electric |
| Possession | Funding |
| Roof | Composition |
| HOA Fee | 850 |
| Garage Spaces | 3 |
| Association Fee Includes | All Amenities |
| Patio/Porch Features | Covered Patio |
| Architectural Style | Traditional |
| Construction Materials | Stucco,Stucco & Frame |
| Property Subtype | Single Family Residence |
| Ownership | Private |
| Assoc Fee Paid Per | Annually |
| County | Johnson,KS |
| Property Type | Residential |
| Association Amenities | Clubhouse,Community Center,Exercise Room,Pickleball Court(s),Play Area,Pool,Trail(s) |
| HOA | Yes |
| Subdivision Name | Stonebridge South |
| Facing Direction | West |
| Garage Y/N | Yes |
| Full Baths | 4 |
| Status | Active |
| Directions | From 159th St,south on Ridgeview to 168th to community entrance,east to Fellows,north to home. |
| High School | Spring Hill |
| City | Olathe |
| High School District | Spring Hill |
| MLS Area | 335 - N=135th;S=167th;E=Pflumm;W=Moonlight Rd |
| Lot Size Units | Square Feet |
| Lot Size Square Feet | 10019 |
| Listing Terms | Cash,Conventional |
| Elementary School | Timber Sage |
| Middle/Junior High School | Woodland Spring |
| Property Condition | Under Construction |
| Public Remarks | MOVE IN READY! Located on a quiet cul-de-sac street in Stonebridge South,this Middleton II.I by Hilmann Home Building offers a functional 5-bedroom,4-bath layout with detailed trim work throughout,in |
| Builder Name | Hilmann |
| Standard Status | Active |
| In Flood Plain | No |
| HMS_MaintenanceProvidedYN | No |
Interior Features
| Basement | Full |
|---|---|
| Total Fireplaces | 1 |
| Basement (Y/N) | Yes |
| Air Conditioning Y/N | Yes |
| Fireplace Y/N | Yes |
| Above Grade Finished Area | 2675 |
| Laundry Features | Bedroom Level |
| Total Bedrooms | 5 |
| Floor Plan Features | 2 Stories |
Exterior Features
| Parking Features | Attached |
|---|---|
| Water Source | Public |
| Lot Size Area | 10019 |
| Builder Model | Middleton II.1 |
Amenities
- Foreclosure
- Views
- Short Sale
- New Construction
- Adult 55+
- Lease To Own
- No HOA Fees
- Furnished
- Primary On Main
- Air Conditioning
- Seller Finance
- Green
- Fixer Upper
- Horse
- Golf
- Fireplace
- Deck
- Garage
- Basement
- Pool
Property vs Single Family Average in 66062
Price
Taxes
Visits
 The information displayed on this page is confidential, proprietary, and copyrighted information of Heartland Multiple Listing Service, Inc. (