

Open House Fri, Sep 18th 12:00 PM - 04:00 PM
Address
3315 Nw 93rd Street, Kansas City, MO
Price
$ 471,820
Property Attributes
- MLS#2636620
- TypeSingle Family
- Listing Status Active
- CountyPLATTE
- CityKansas City
- Area115 - N=I-435-Hwy 152 - S=Mo Rvr - E=Platte Co Ln
- NeighborhoodThe Retreat at Green Hills
- Zip64154
- StyleTraditional
- Year Built2026
- Price$ 471,820
- Bedrooms3
- Full Bathrooms2
- Half Bathrooms0
- Sqr Footage1500
- Lot Size0.209986 Acres
Data Source:
Heartland MLS (HMLS)
Property Description
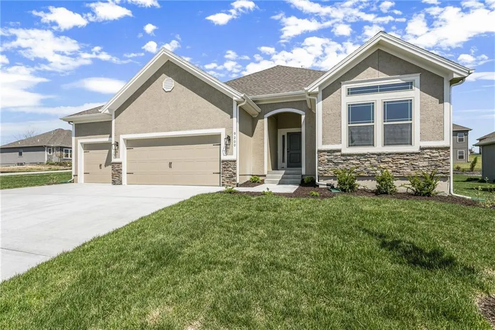
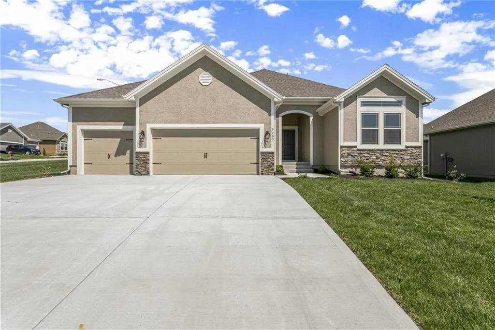
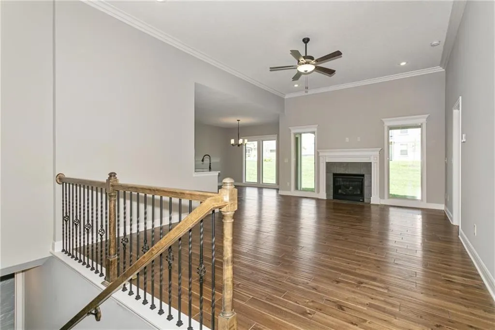
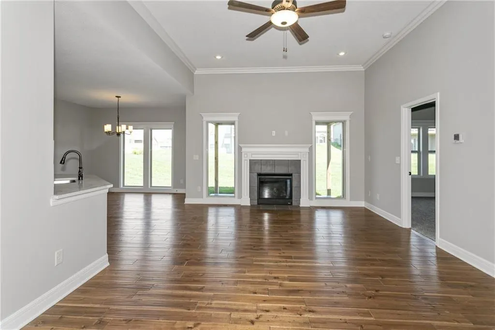
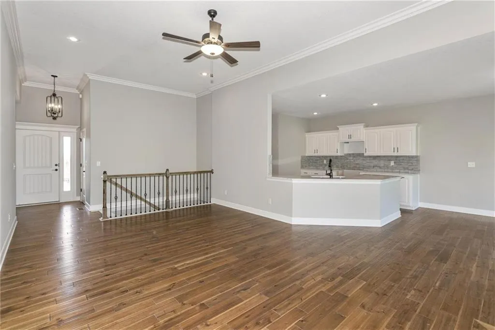
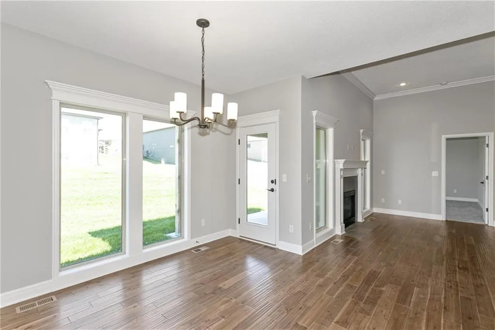
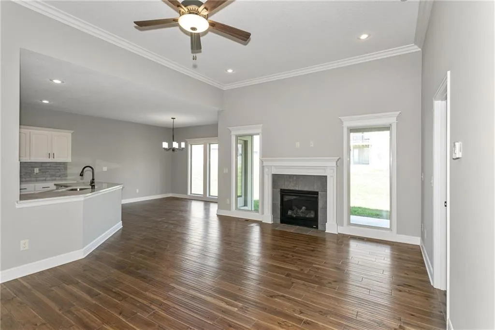
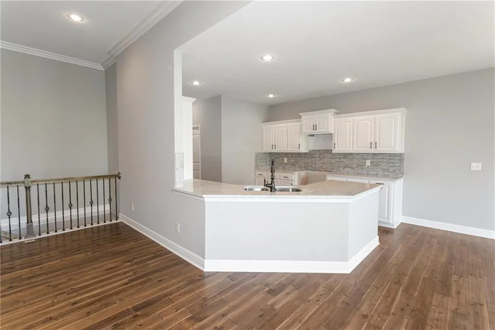
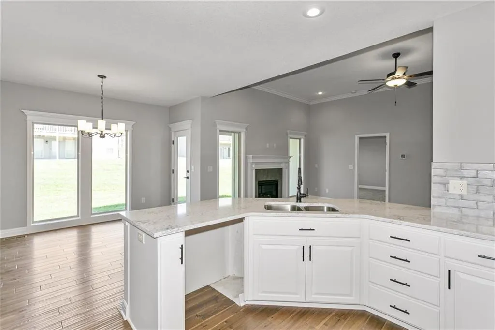
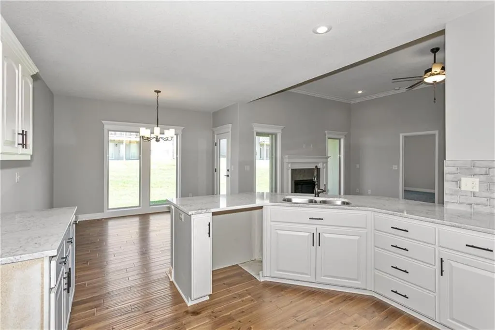
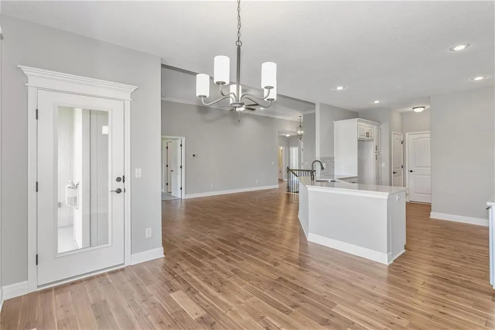
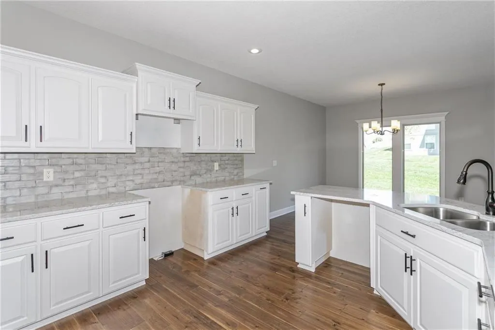
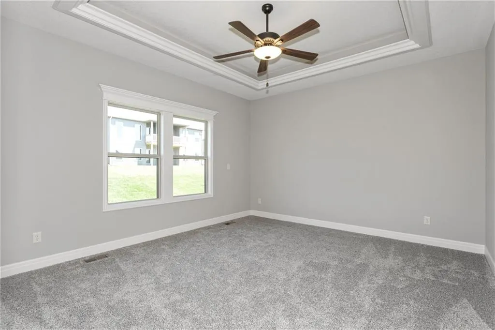
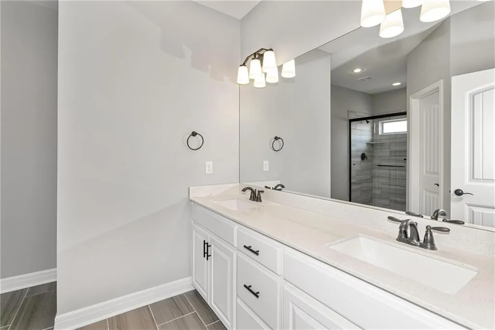
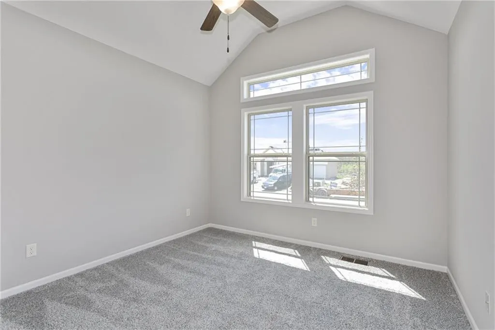
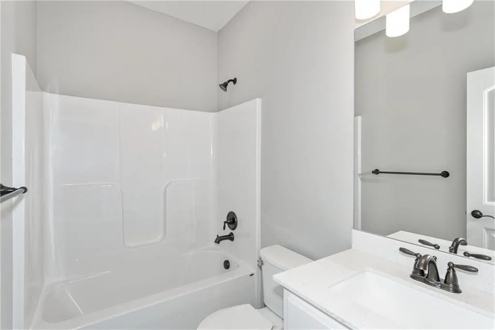
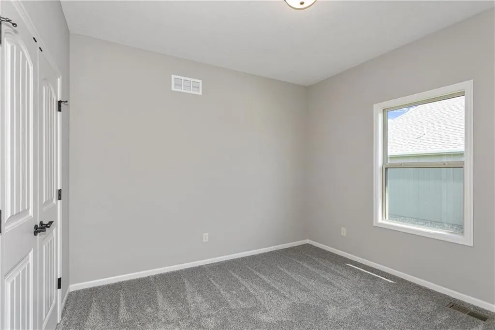
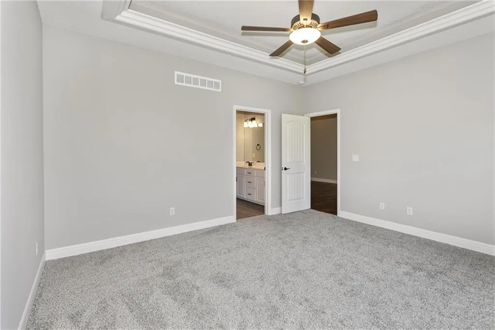
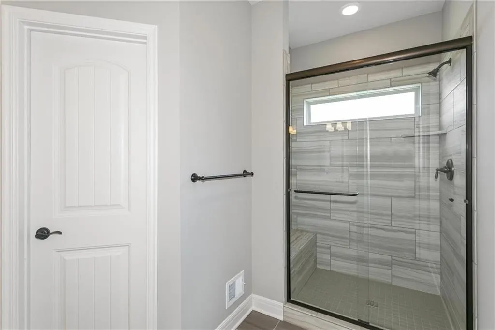
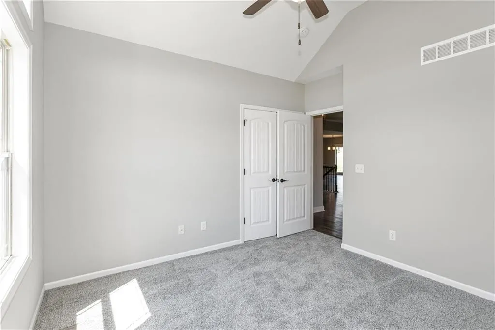
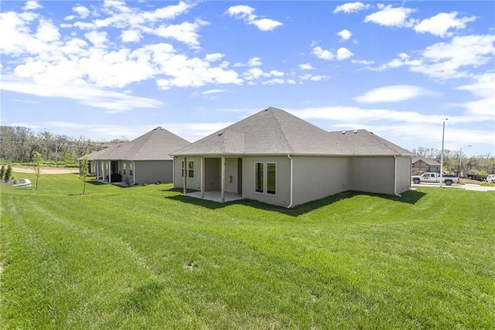
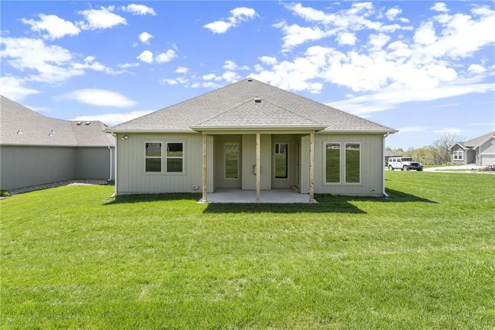
The Aspen II is a true ranch plan by Hoffmann Custom Homes with hardwood floors in the living areas, enameled cabinets in kitchen with quartz countertops, and walk in closet in the primary suite. Exceptional quality and high energy package including 95% high efficiency HVAC, Gerken Thermopane windows, and R-49 insulation in the attic. This particular home has black faucets & hardware, under cabinet lighting in kitchen, trim package #1, gas line to range, freezer circuit in garage, and 6 zone lawn irrigation system. Home is currently in the Paint stage of construction - Check back in for status updates of this stunning new build! Estimated completion date is 60 days or more.
| Elementary School | Middle School | High School |
|---|---|---|
| Barry Elementary | Platte Purchase Middle School | Platte County R-III High School |
| Price History | |
|---|---|
| 8/13/2026 | Listed $471,820 |
General Features
| Living Area | 1500 |
|---|---|
| Sewer | Public Sewer |
| Heating | Forced Air,Natural Gas |
| Cooling | Electric |
| Roof | Composition |
| Appliances | Dishwasher,Disposal,Microwave,Free-Standing Electric Oven,Gas Range |
| HOA Fee | 250 |
| Garage Spaces | 3 |
| Association Fee Includes | Management,No Amenities |
| Patio/Porch Features | Deck,Deck- Covered,Patio,Covered Patio |
| Architectural Style | Traditional |
| Security Features | Smoke Detector(s) |
| Construction Materials | Frame,Wood Siding |
| Year Built | 2026 |
| Property Subtype | Single Family Residence |
| Ownership | Private |
| Assoc Fee Paid Per | Annually |
| County | Platte |
| Property Type | Residential |
| HOA | Yes |
| Subdivision Name | The Retreat at Green Hills |
| Facing Direction | North |
| Garage Y/N | Yes |
| Full Baths | 2 |
| Status | Active |
| Directions | HWY 152 to Green Hills Road,North to 1st roundabout (Old Tiffany Springs),take 1st exit out of roundabout heading East. Follow to N. Belton Ave,turn right onto 93rd Street and home will be on the rig |
| High School | Platte County R-III |
| City | Kansas City |
| Association Name | Brookwater Management |
| High School District | Platte County R-III |
| MLS Area | 115 - N=I-435/Hwy 152;S=Mo Rvr;E=Platte Co Ln;W=M |
| Lot Size Units | Acres |
| Lot Size Square Feet | 9147.6 |
| Listing Terms | Cash,Conventional,FHA,VA Loan |
| Elementary School | Barry Elementary |
| Middle/Junior High School | Platte Purchase |
| Property Condition | Under Construction |
| Public Remarks | The Aspen II is a true ranch plan by Hoffmann Custom Homes with hardwood floors in the living areas,enameled cabinets in kitchen with quartz countertops,and walk in closet in the primary suite. Excep |
| Builder Name | Hoffman Custom Homes |
| Standard Status | Active |
| In Flood Plain | No |
| HMS_MaintenanceProvidedYN | No |
Interior Features
| Interior Amenities | Ceiling Fan(s),Kitchen Island,Painted Cabinets,Pantry,Vaulted Ceiling(s),Walk-In Closet(s) |
|---|---|
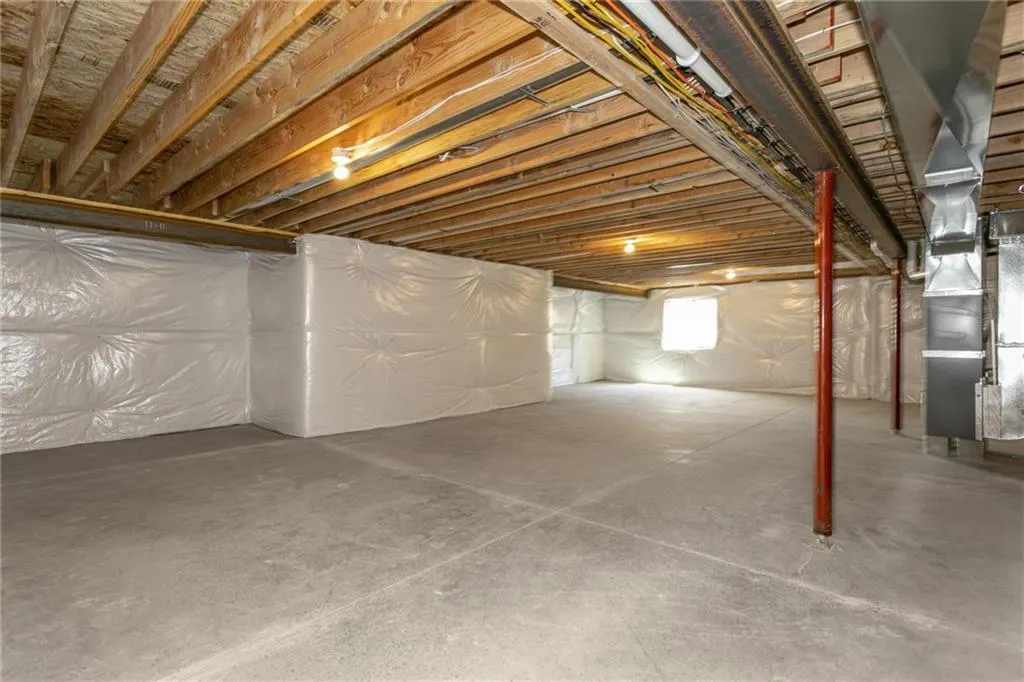
| Basement | Concrete,Full,Unfinished,Stubbed for Bath,Sump Pump |
| Flooring | Carpet,Tile,Wood |
| Total Fireplaces | 1 |
| Fireplace Features | Gas,Great Room,Zero Clearance |
| Basement (Y/N) | Yes |
| Air Conditioning Y/N | Yes |
| Window Features | Thermal Windows |
| Fireplace Y/N | Yes |
| Above Grade Finished Area | 1500 |
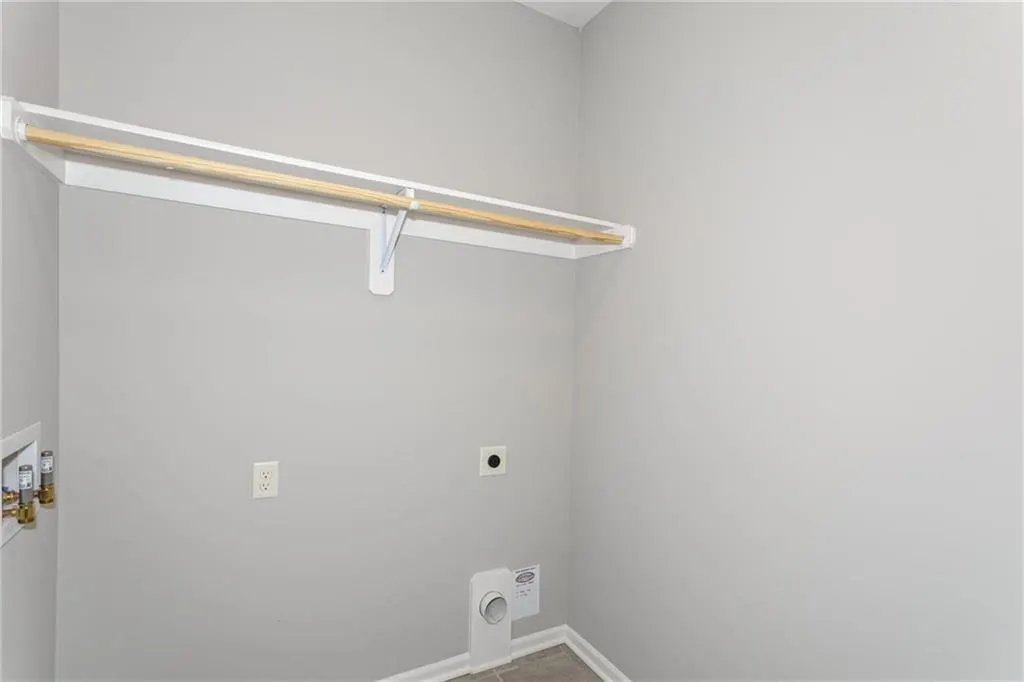
| Laundry Features | Laundry Room,Off The Kitchen |
| Total Bedrooms | 3 |
| Dining Area Features | Country Kitchen,Liv/Dining Combo |
| Floor Plan Features | Ranch |
Exterior Features
| Parking Features | Attached,Garage Faces Front |
|---|---|
| Lot Features | City Lot,Cul-De-Sac,Level,Sprinkler-In Ground |
| Water Source | Public |
| Lot Size Area | 0.21 |
| Road Surface Type | Paved |
| Builder Model | The Aspen II |
| Road Responsibility | Public Maintenance |
| Other Room Features | Great Room,Main Floor BR,Main Floor Primary Bedroom |
Amenities
- Foreclosure
- Views
- Short Sale
- New Construction
- Adult 55+
- Lease To Own
- No HOA Fees
- Furnished
- Primary On Main
- Air Conditioning
- Seller Finance
- Green
- Fixer Upper
- Horse
- Golf
- Fireplace
- Deck
- Garage
- Basement
- Pool
Property vs Single Family Average in 64154
Price
Year Built
Visits
 The information displayed on this page is confidential, proprietary, and copyrighted information of Heartland Multiple Listing Service, Inc. (