

Address
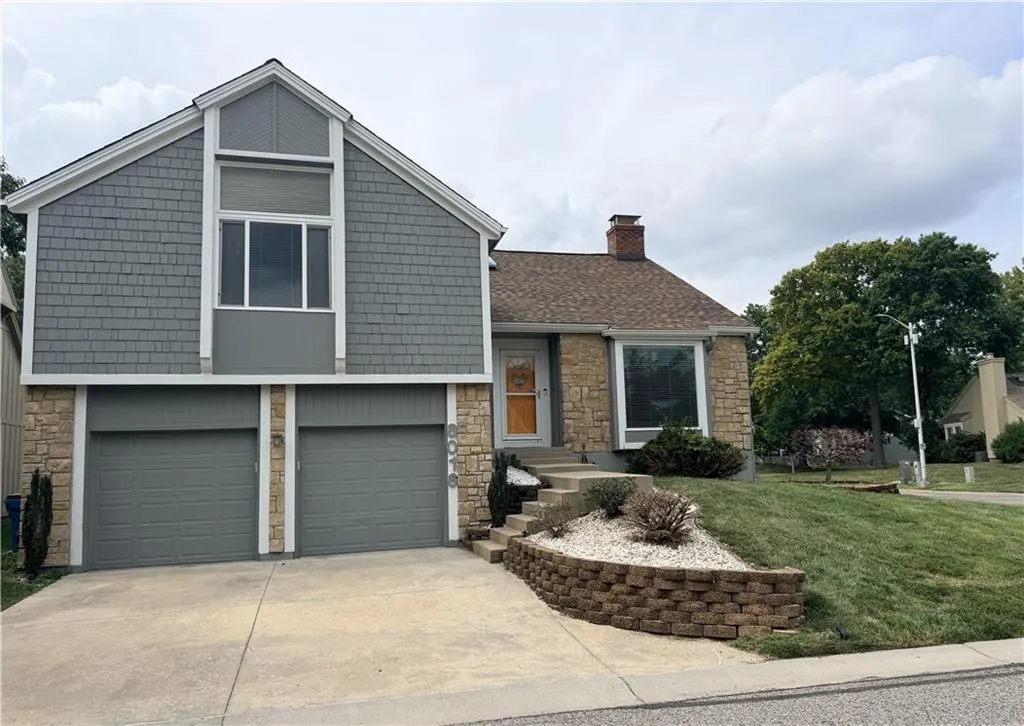
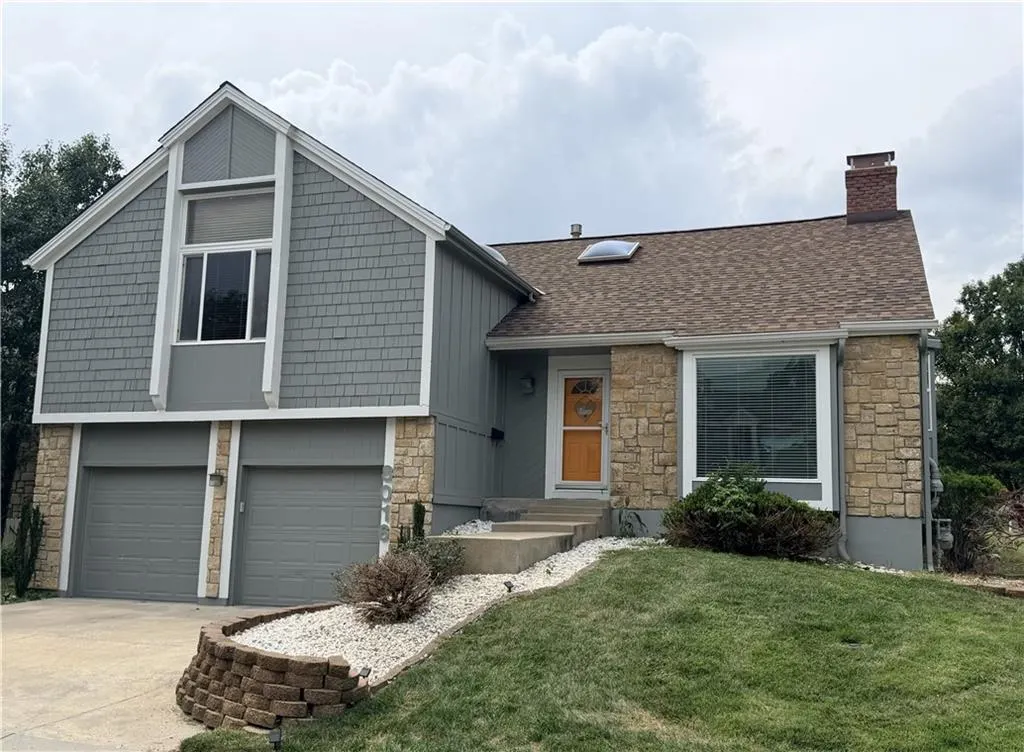
8016 Monrovia Street, Lenexa, KS
Price
$ 399,950
Property Attributes
- MLS#2638619
- TypeSingle Family
- Listing Status Active
- CountyJOHNSON - KS
- CityLenexa
- Area325 - N=75th - S=1-435 - E=1-35 - W=Moonlight Rd
- NeighborhoodFour Colonies
- Zip66215
- StyleTraditional
- Year Built1981
- Taxes$ 5110
- Price$ 399,950
- Bedrooms4
- Full Bathrooms3
- Half Bathrooms0
- Sqr Footage2362
- Lot Size0.085629 Acres
Data Source:
Heartland MLS (HMLS)
Property Description
Welcome to this impressive villa offering quality updates, spacious living and incredible flexibility! The beautifully remodeled kitchen is wide open to the dining area and features gorgeous cabinetry with soft-close drawers, granite countertops, hardwood floors, stylish pendant lighting and a large breakfast bar with seating for four. All appliances stay including fridge, washer and dryer! Step directly from the dining area onto one of two decks—perfect for entertaining or relaxing outdoors. The dramatic floor-to-ceiling barrel fireplace creates a stunning focal point in the great room. Fresh interior paint in the living room, kitchen, dining room and upstairs hallway! The Heater and Air Conditioner were replaced Spring of 2023. Dishwasher Replaced Summer of 2025 and Water Heater has been updated since owners purchase. BRAND NEW ROOF AUGUST 2026 and Exterior Painted 2025. The spacious primary suite is a true retreat with California Closets and a luxurious bath featuring an oversized Euro shower, wall heater, Jacuzzi tub and double vanity. The finished walk-out lower level offers exceptional versatility with daylight windows in the family room and 4th bedroom, plus a 3rd full bath. Additional with a refrigerator, sink and abundant cabinetry already in place. A walk-out door leads to a wonderful patio and brick walkway connecting to the two decks. And there’s even more finished space in the sub-basement! Enjoy all that Four Colonies has to offer, including four pools, a NEW tennis/pickleball court and a new playground area. Tucked away on a friendly cul-de-sac with convenient access to restaurants, shopping and highways, this villa offers the space, updates and lifestyle you’ve been looking for!
| Elementary School | Middle School | High School |
|---|---|---|
| Rising Star Elementary School | Trailridge Middle School | SM Northwest High School |
| Price History | |
|---|---|
| 9/16/2026 | Listed $399,950 |
General Features
| Living Area | 2362 |
|---|---|
| Sewer | Public Sewer |
| Heating | Forced Air |
| Cooling | Electric |
| Possession | Negotiable |
| Roof | Composition |
| Appliances | Dishwasher,Disposal,Dryer,Refrigerator,Electric Range,Washer |
| HOA Fee | 348 |
| Garage Spaces | 2 |
| Association Fee Includes | Curbside Recycle,Lawn Service,Snow Removal,Trash |
| Patio/Porch Features | Deck |
| Architectural Style | Traditional |
| Construction Materials | Stone Trim,Wood Siding |
| Year Built | 1981 |
| Property Subtype | Villa |
| Ownership | Private |
| Assoc Fee Paid Per | Monthly |
| County | Johnson,KS |
| Property Type | Residential |
| Association Amenities | Clubhouse,Pickleball Court(s),Play Area,Pool,Tennis Court(s) |
| HOA | Yes |
| Subdivision Name | Four Colonies |
| Garage Y/N | Yes |
| Full Baths | 3 |
| Status | Active |
| Directions | Quivira Road to 81st St - West at stop light. Go to stop sign on Monrovia,clubhouse is straight ahead,turn Right and go North toward clubhouse (7975 Monrovia),turn west on Monrovia. The Villa sits |
| High School | SM Northwest |
| City | Lenexa |
| High School District | Shawnee Mission |
| MLS Area | 325 - N=75th;S=1-435;E=1-35;W=Moonlight Rd |
| Lot Size Units | Square Feet |
| Lot Size Square Feet | 3730 |
| Listing Terms | Cash,Conventional,FHA,VA Loan |
| Elementary School | Rising Star |
| Middle/Junior High School | Trailridge |
| Public Remarks | Welcome to this impressive villa offering quality updates,spacious living and incredible flexibility! The beautifully remodeled kitchen is wide open to the dining area and features gorgeous cabinetry |
| Standard Status | Active |
| In Flood Plain | Unknown |
| HMS_MaintenanceProvidedYN | Yes |
Interior Features
| Interior Amenities | Pantry,Vaulted Ceiling(s) |
|---|---|
| Basement | Daylight,Finished,Sump Pump,Walk-Out Access |
| Flooring | Ceramic Floor,Wood |
| Total Fireplaces | 2 |
| Fireplace Features | Family Room,Great Room |
| Basement (Y/N) | Yes |
| Air Conditioning Y/N | Yes |
| Window Features | Thermal Windows |
| Fireplace Y/N | Yes |
| Above Grade Finished Area | 1694 |
| Laundry Features | Lower Level |
| Total Bedrooms | 4 |
| Below Grade Finished Area | 668 |
| Dining Area Features | Kit/Dining Combo |
| Floor Plan Features | Front/Back Split |
Exterior Features
| Fencing | Privacy |
|---|---|
| Parking Features | Attached,Garage Door Opener,Garage Faces Front |
| Lot Features | City Lot,Corner Lot,Level |
| Water Source | Public |
| Lot Size Area | 3730 |
| Road Surface Type | Paved |
| Other Room Features | Family Room,Great Room,Subbasement |
Amenities
- Foreclosure
- Views
- Short Sale
- New Construction
- Adult 55+
- Lease To Own
- No HOA Fees
- Furnished
- Primary On Main
- Air Conditioning
- Seller Finance
- Green
- Fixer Upper
- Horse
- Golf
- Fireplace
- Deck
- Garage
- Basement
- Pool
Property vs Single Family Average in 66215
Price
Taxes
Year Built
 The information displayed on this page is confidential, proprietary, and copyrighted information of Heartland Multiple Listing Service, Inc. (