

Address
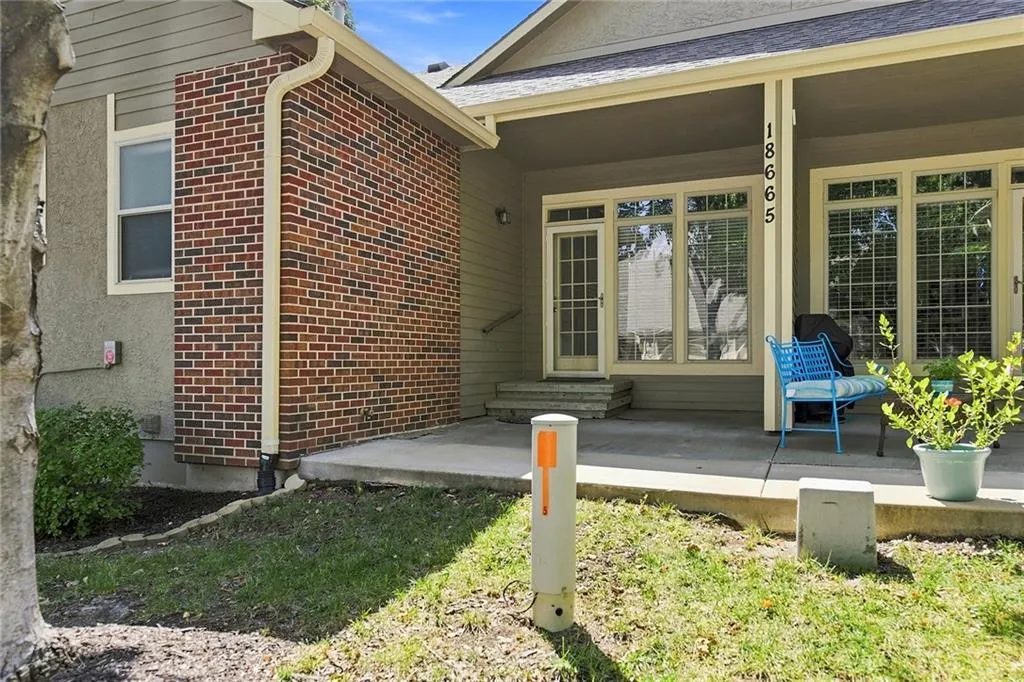
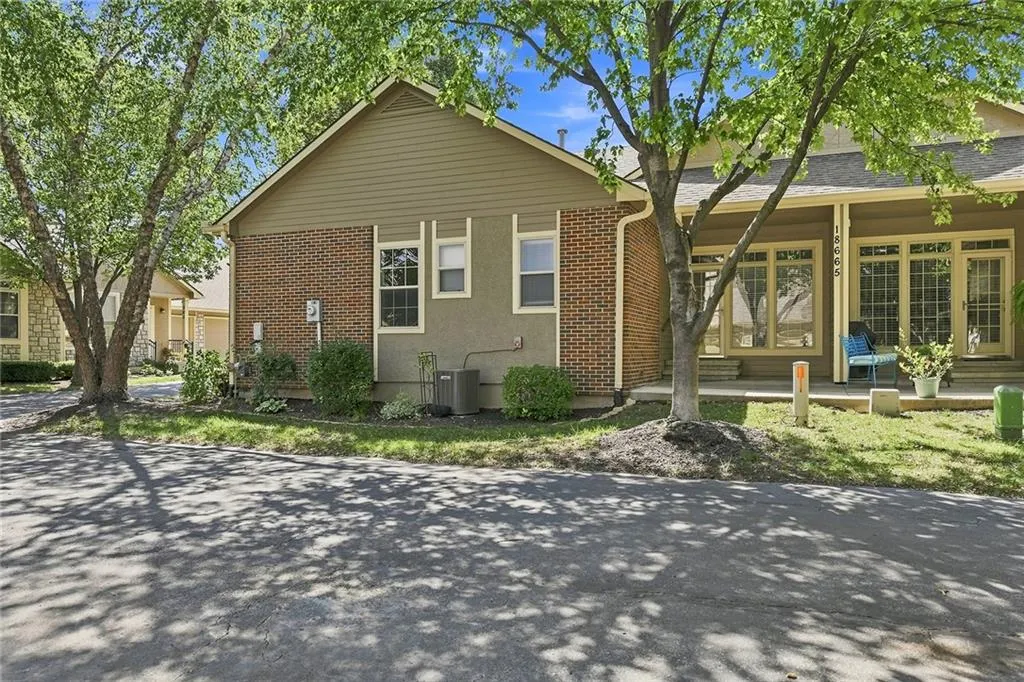
18665 W 158th Terrace # 400, Olathe, KS
Price
$ 395,000
Property Attributes
- MLS#2639146
- TypeSingle Family
- Listing Status Active
- CountyJOHNSON - KS
- CityOlathe
- Area335 - N=135th - S=167th - E=Pflumm - W=Moonlight R
- NeighborhoodAsbury Villas
- Zip66062
- StyleTraditional
- Year Built2002
- Taxes$ 4365
- Price$ 395,000
- Bedrooms2
- Full Bathrooms2
- Half Bathrooms1
- Sqr Footage1970
- Lot Size0.072245 Acres
Data Source:
Heartland MLS (HMLS)
Property Description
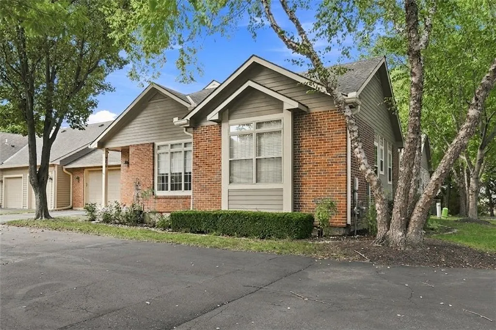
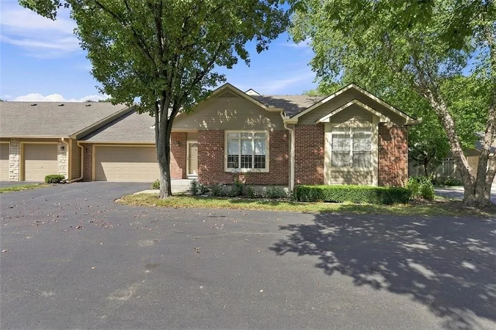
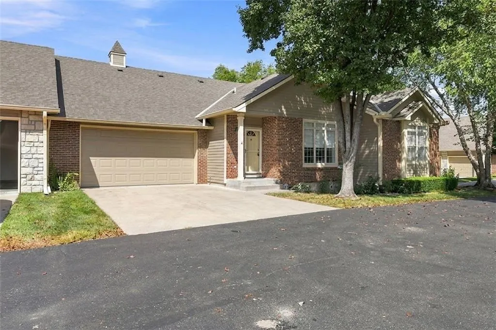
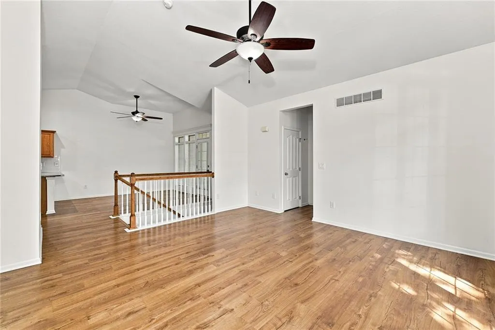
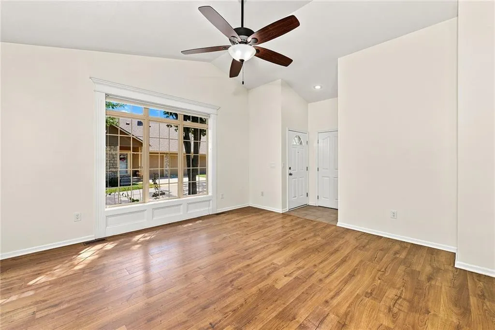
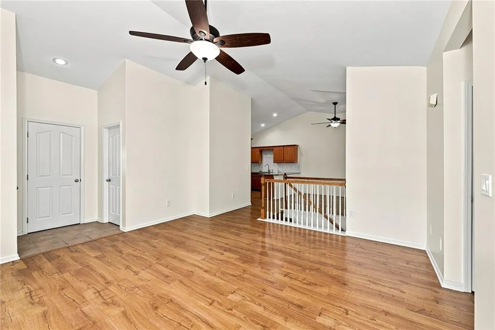
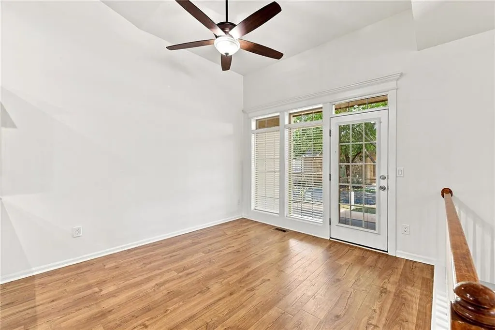
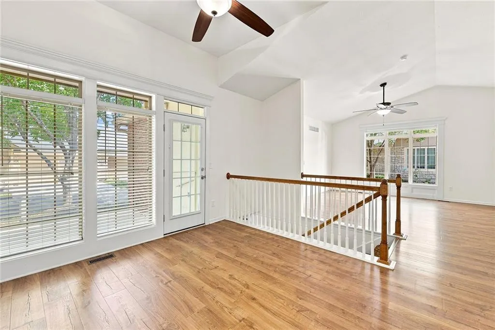
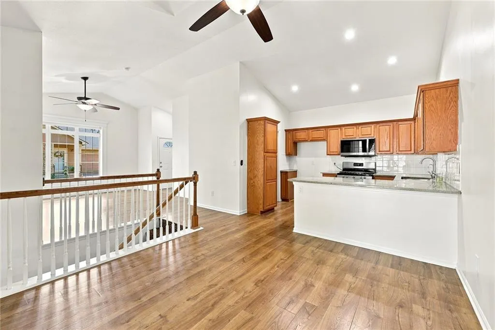
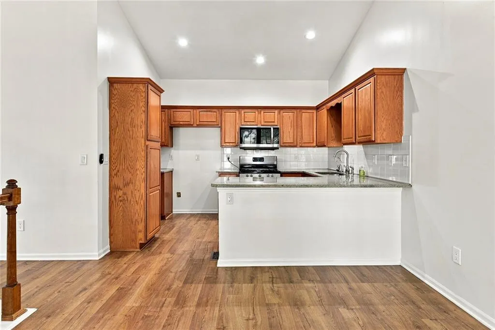
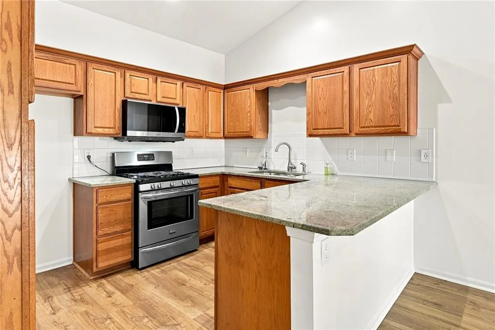
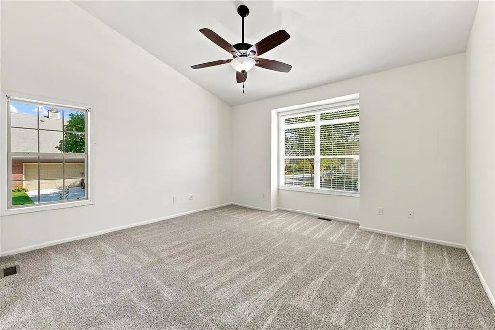
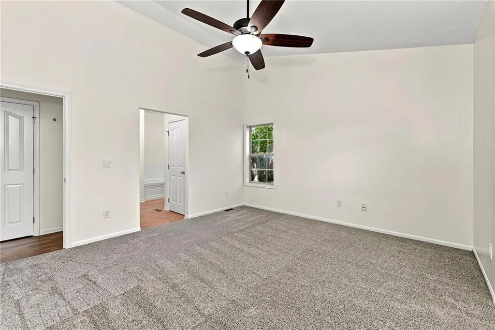
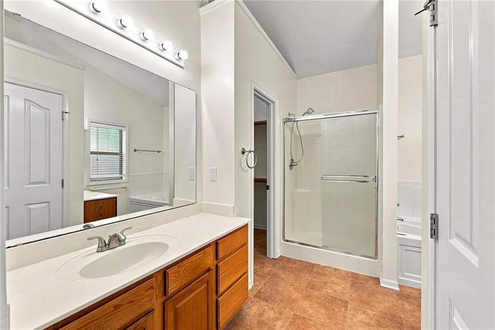
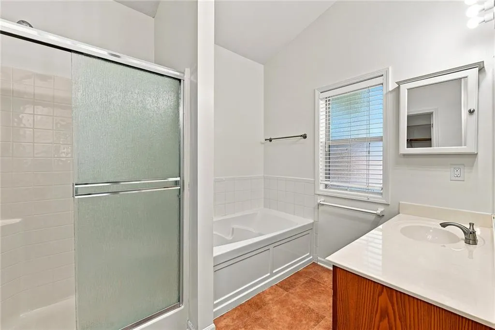
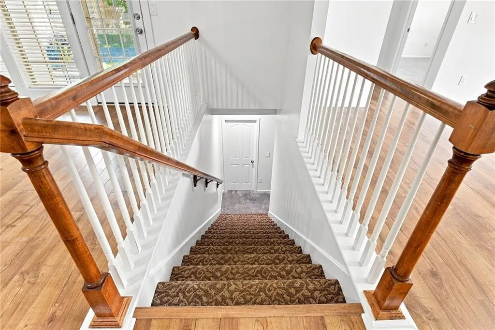
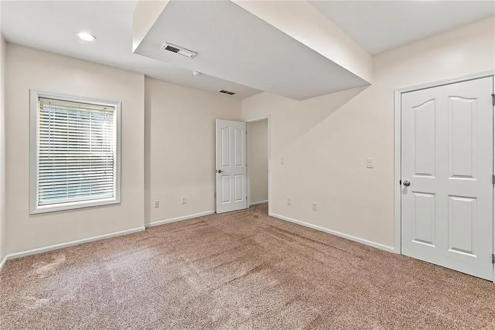
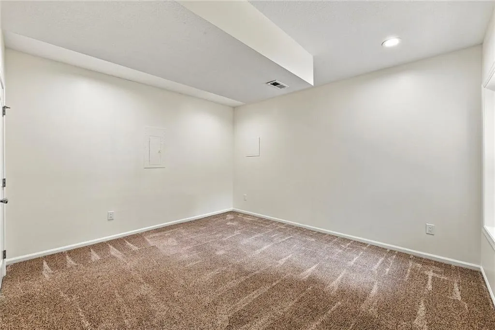
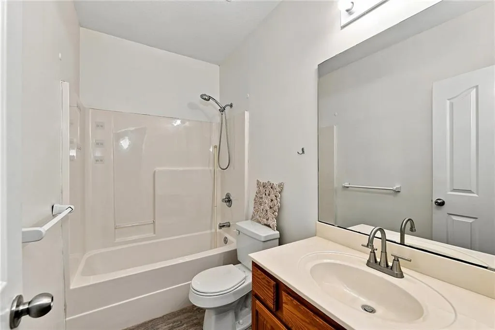
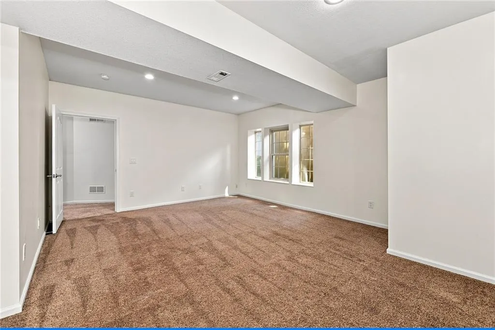
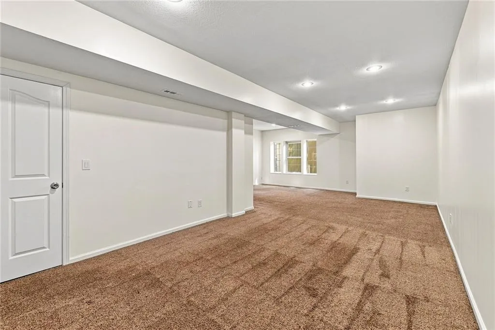
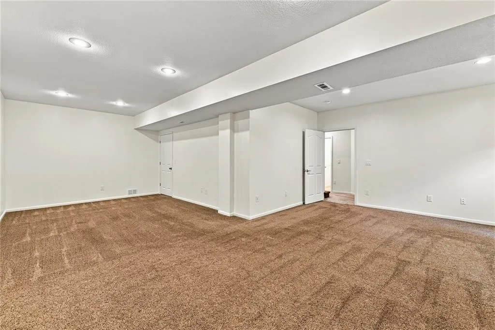
Freshly painted and ready for you to move in! This maintenance-provided villa features an open and bright floor plan with modern colors, new flooring and countertops, and a peaceful and tucked away setting, close to all the conveniences of south Olathe. Large living and dining space for daily enjoyment and entertainment; Large primary bedroom suite on first floor; Finished basement with 2nd full bathroom, bedroom, and huge 3rd bedroom or flexible room that could be used or split into a 2nd family room.
| Elementary School | Middle School | High School |
|---|---|---|
| Madison Place Elementary School | Indian Trail Middle School | Olathe South High School |
| Price History | |
|---|---|
| 8/28/2026 | Listed $399,900 |
| 9/11/2026 | 2$395,000 |
General Features
| Living Area | 1970 |
|---|---|
| Sewer | Public Sewer |
| Heating | Natural Gas |
| Cooling | Electric |
| Possession | Negotiable |
| Roof | Composition |
| Appliances | Dishwasher,Disposal,Microwave,Refrigerator,Gas Range |
| HOA Fee | 400 |
| Garage Spaces | 2 |
| Association Fee Includes | Building Maint,Curbside Recycle,Lawn Service,Roof Repair,Roof Replace,Snow Removal,Street,Trash,Water |
| Patio/Porch Features | Patio |
| Architectural Style | Traditional |
| Construction Materials | Frame |
| Year Built | 2002 |
| Unit Number | 400 |
| Property Subtype | Villa |
| Ownership | Investor |
| Assoc Fee Paid Per | Monthly |
| County | Johnson,KS |
| Property Type | Residential |
| Association Amenities | Clubhouse,Exercise Room,Hobby Room,Party Room,Pool,Trail(s) |
| HOA | Yes |
| Subdivision Name | Asbury Villas |
| Garage Y/N | Yes |
| Full Baths | 2 |
| Status | Active |
| Directions | From 169 Hwy / K7,head East onto 159th St,turn North (Left) onto Brentwood Dr,turn West (Left) onto 158th Ter to property address on Left side of street. |
| High School | Olathe South |
| City | Olathe |
| Association Name | Villas of Asbury |
| High School District | Olathe |
| MLS Area | 335 - N=135th;S=167th;E=Pflumm;W=Moonlight Rd |
| Lot Size Units | Square Feet |
| Lot Size Square Feet | 3147 |
| Listing Terms | Cash,Conventional,Private Financing Available,VA Loan |
| Elementary School | Madison Place |
| Middle/Junior High School | Indian Trail |
| Public Remarks | Freshly painted and ready for you to move in! This maintenance-provided villa features an open and bright floor plan with modern colors,new flooring and countertops,and a peaceful and tucked away set |
| Standard Status | Active |
| In Flood Plain | No |
| HMS_MaintenanceProvidedYN | Yes |
Interior Features
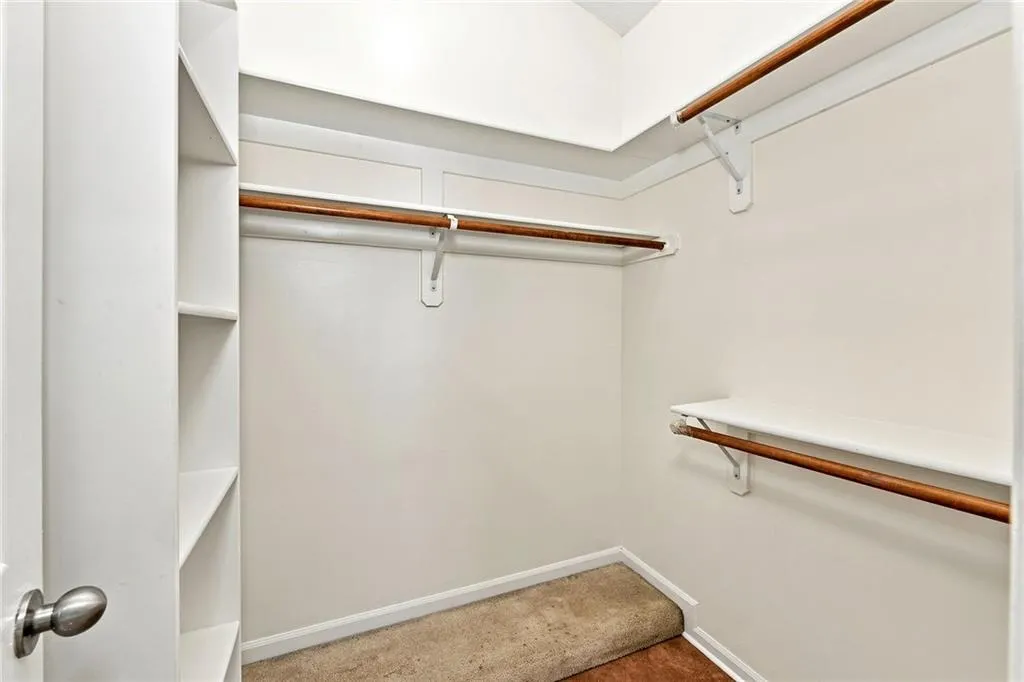
| Interior Amenities | Ceiling Fan(s),Vaulted Ceiling(s),Walk-In Closet(s) |
|---|---|
| Basement | Egress Window(s),Finished,Full |
| Flooring | Carpet,Wood |
| Basement (Y/N) | Yes |
| Air Conditioning Y/N | Yes |
| Window Features | Storm Window(s) |
| Fireplace Y/N | No |
| Above Grade Finished Area | 1070 |
| Half Baths | 1 |
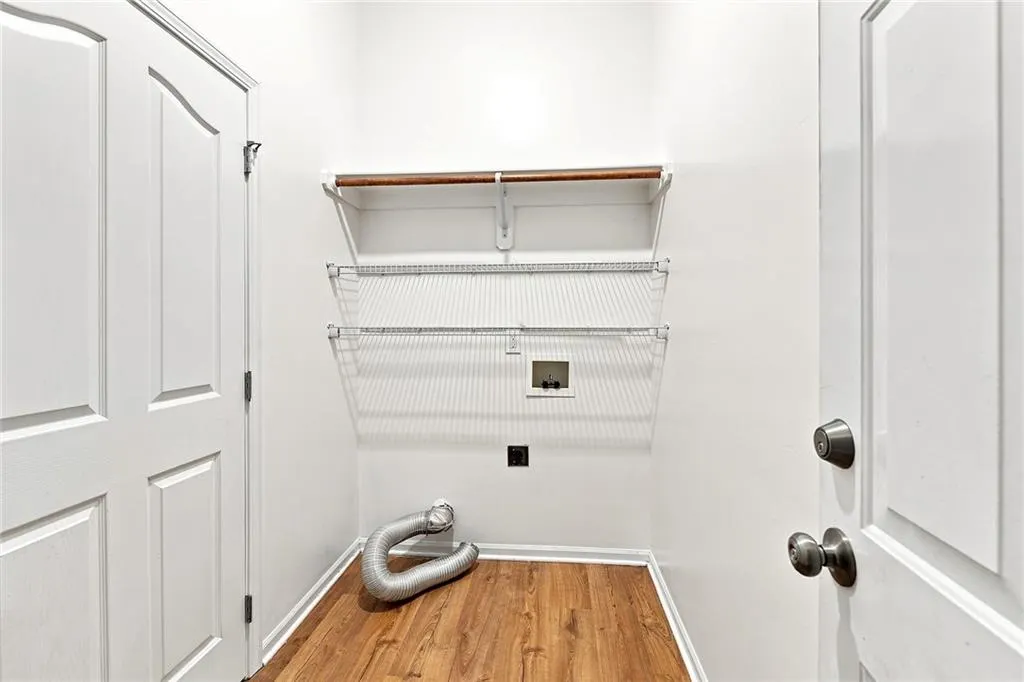
| Laundry Features | Off The Kitchen |
| Total Bedrooms | 2 |
| Below Grade Finished Area | 900 |
| Dining Area Features | Kit/Dining Combo |
| Floor Plan Features | Ranch,Reverse 1.5 Story |
Exterior Features
| Parking Features | Attached,Garage Door Opener |
|---|---|
| Lot Features | City Lot,Level,Sprinkler-In Ground,Zero Lot Line |
| Water Source | Public |
| Lot Size Area | 3147 |
Amenities
- Foreclosure
- Views
- Short Sale
- New Construction
- Adult 55+
- Lease To Own
- No HOA Fees
- Furnished
- Primary On Main
- Air Conditioning
- Seller Finance
- Green
- Fixer Upper
- Horse
- Golf
- Fireplace
- Deck
- Garage
- Basement
- Pool
Property vs Single Family Average in 66062
Price
Taxes
Year Built
Visits
 The information displayed on this page is confidential, proprietary, and copyrighted information of Heartland Multiple Listing Service, Inc. (