

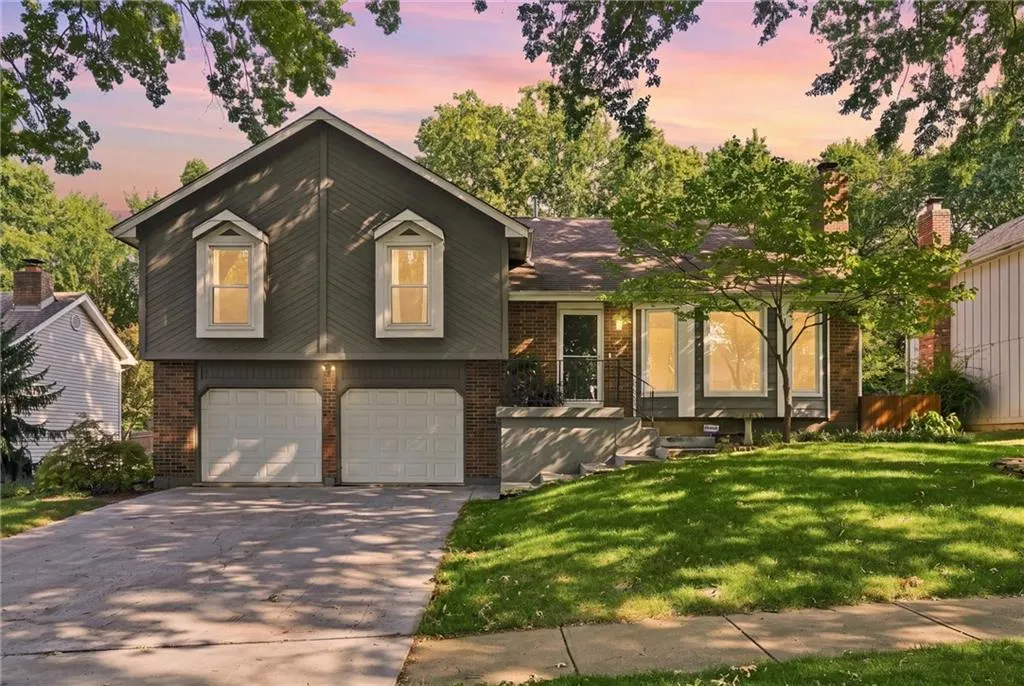
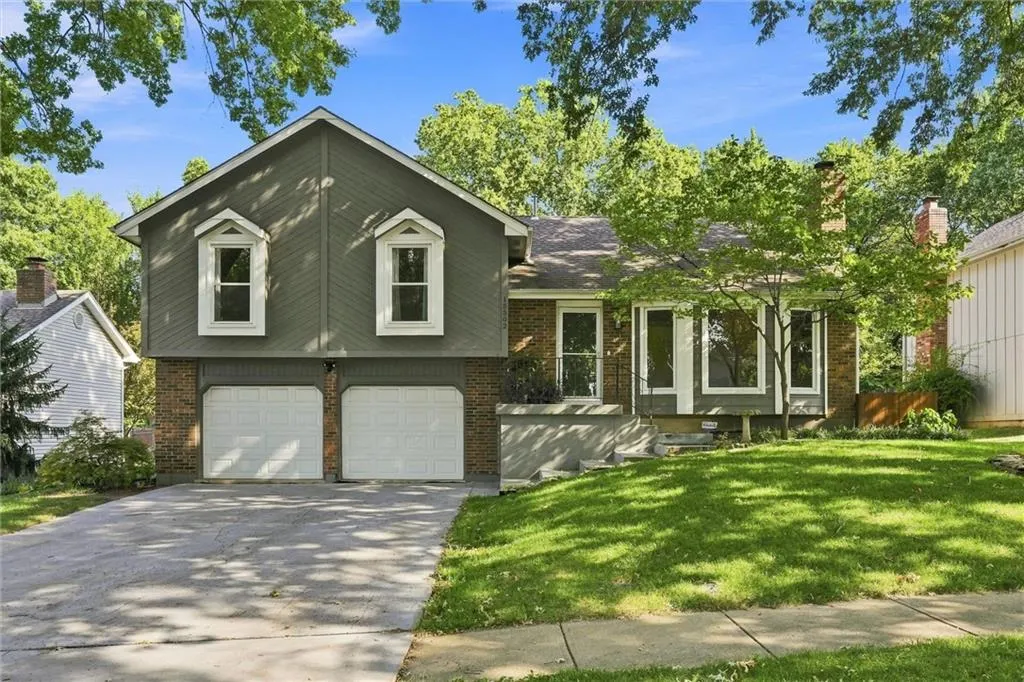
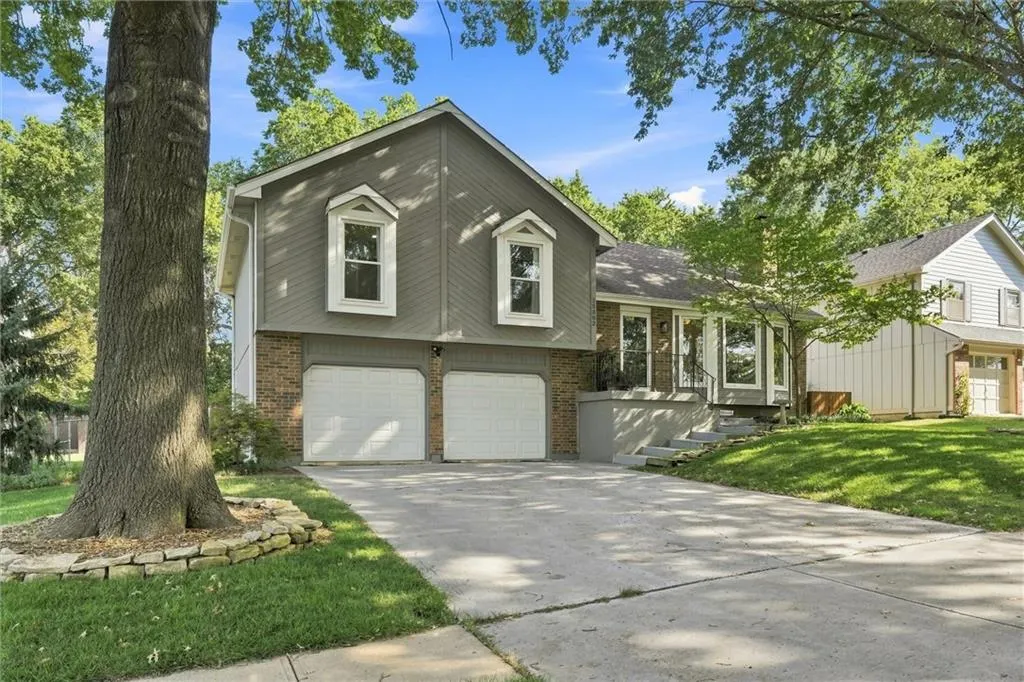
Address
15302 W 121st Terrace, Olathe, KS
Price
$ 405,900
Property Attributes
- MLS#2639362
- TypeSingle Family
- Listing Status Active
- CountyJOHNSON - KS
- CityOlathe
- Area330 - N=I-435 - S=135th - E=Pflumm - W=Moonlight R
- NeighborhoodFoxridge
- Zip66062
- StyleTraditional
- Year Built1984
- Taxes$ 3667
- Price$ 405,900
- Bedrooms3
- Full Bathrooms2
- Half Bathrooms1
- Sqr Footage1677
- Lot Size0.183425 Acres
Data Source:
Heartland MLS (HMLS)
Property Description
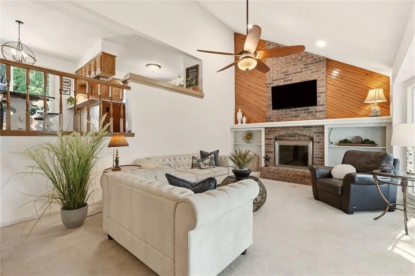
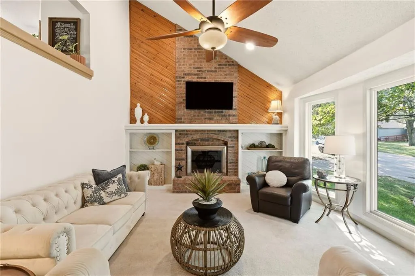
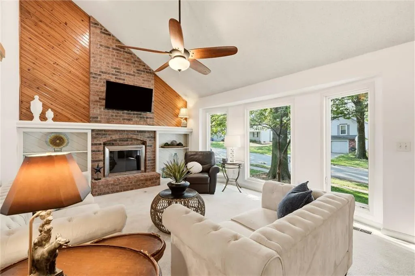
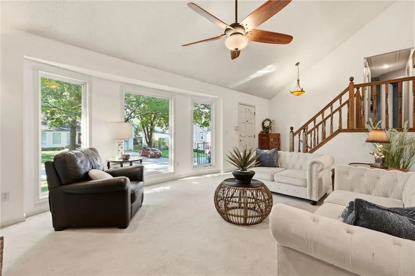
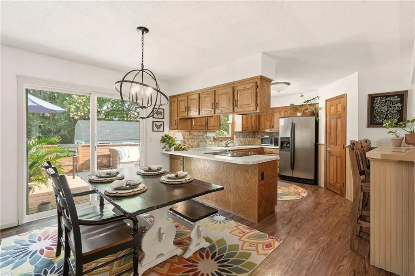
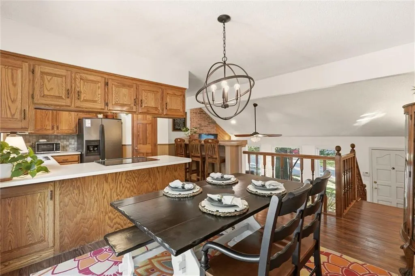
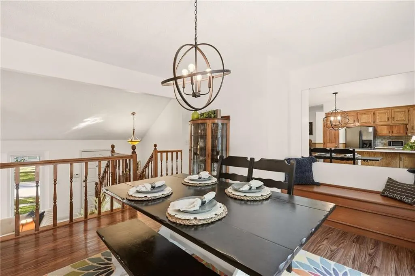
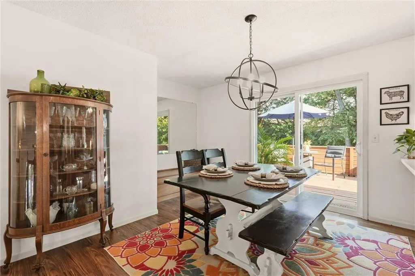
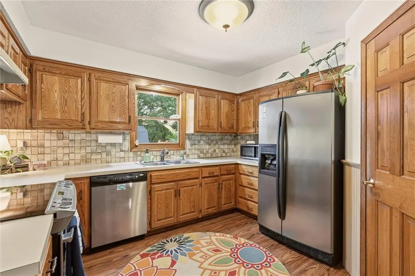
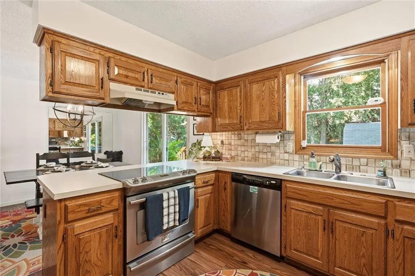
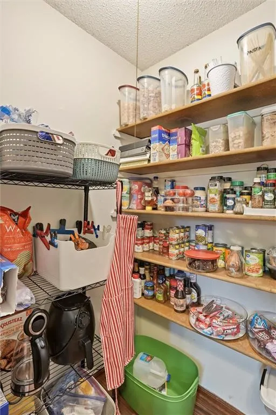
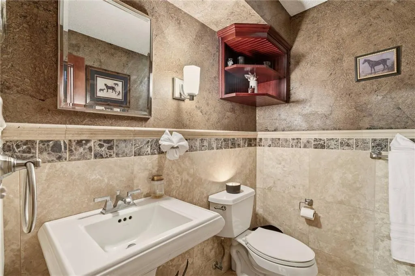
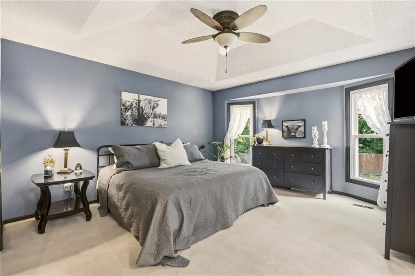
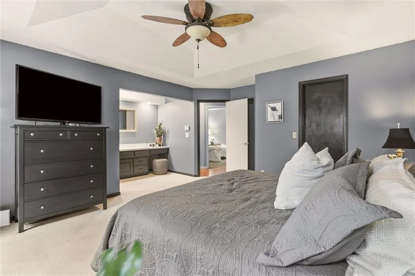
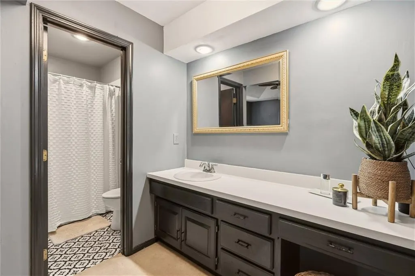
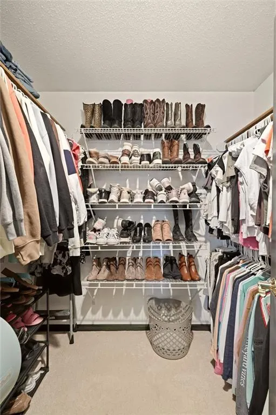
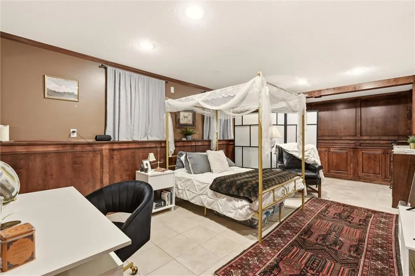
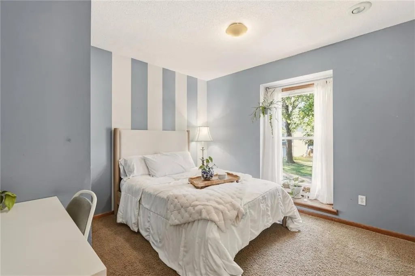
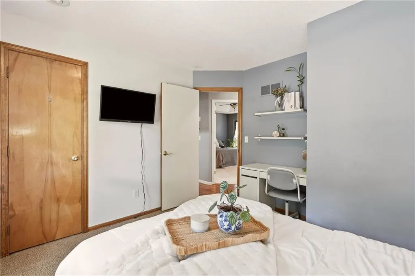
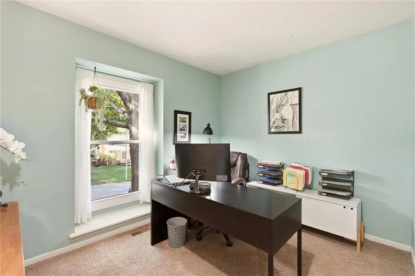
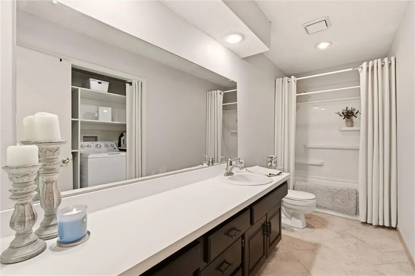
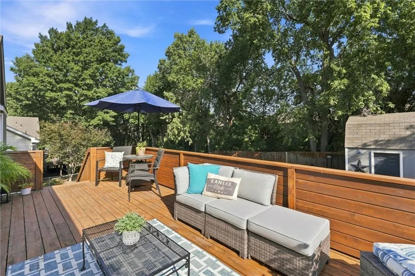
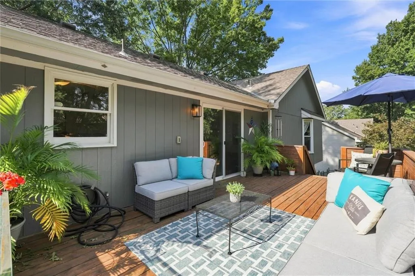
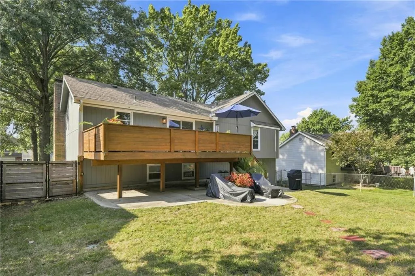
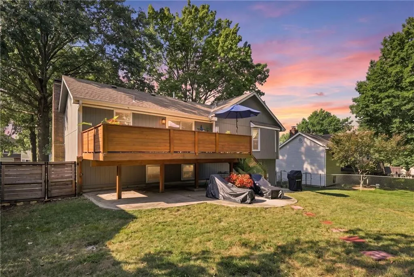
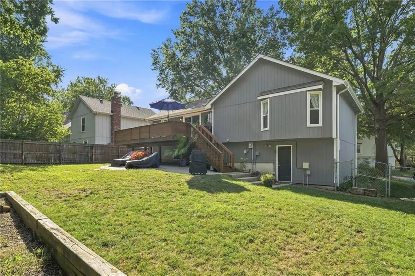
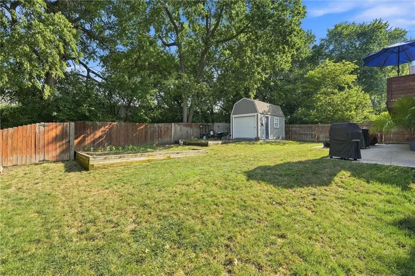
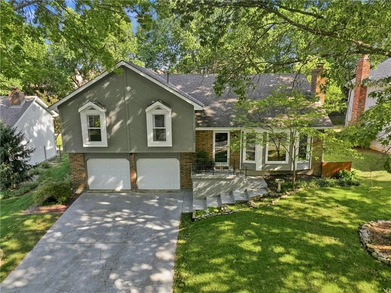
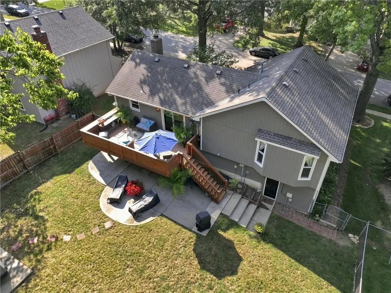
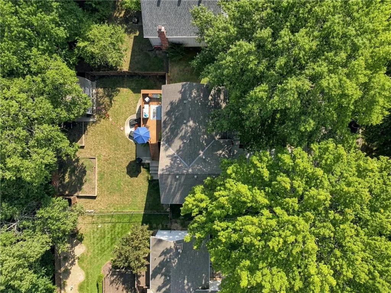
Some homes just feel like they've been taken care of—and this is one of them. This 3-bedroom, 2.5-bath Olathe home has been exceptionally well maintained, with a comfortable layout, finished lower level, and plenty of space to actually live in. Out back, you'll find a fenced yard, large deck, and a seriously useful oversized shed with a roll-up door. Whether you need room for lawn equipment, tools, motorcycles, a workshop, or just want to reclaim your garage from all the stuff that somehow ends up there, this is a feature you'll appreciate. Did we forget to mention that the laundry is located on the main level? Just another reason to love this house. And the location is hard to beat. You're tucked into an established neighborhood while still being just minutes from Whole Foods and all the restaurants, shops, and everyday conveniences around 119th Street. Dinner, groceries, coffee, shopping—it's all right there without feeling like you live in the middle of it. Clean, cared for, conveniently located, and with a backyard setup that's a whole lot more useful than the typical subdivision home. Come take a look at 15302 W 121st Terrace.
| Price History | |
|---|---|
| 9/4/2026 | Listed $405,900 |
General Features
| Living Area | 1677 |
|---|---|
| Sewer | Public Sewer |
| Heating | Natural Gas |
| Cooling | Electric |
| Roof | Composition |
| Appliances | Refrigerator,Free-Standing Electric Oven |
| Garage Spaces | 2 |
| Patio/Porch Features | Deck |
| Architectural Style | Traditional |
| Construction Materials | Frame,Wood Siding |
| Year Built | 1984 |
| Property Subtype | Single Family Residence |
| Ownership | Private |
| County | Johnson,KS |
| Property Type | Residential |
| HOA | No |
| Subdivision Name | Foxridge |
| Garage Y/N | Yes |
| Other Structures | Shed(s) |
| Full Baths | 2 |
| Status | Active |
| Directions | Exit 218 for 119th Street,head W on 119th street. Turn left (south) onto S Black Bob Road. Turn right (west) onto W 121st terrace. Continue to 15302 W 121st Terrace. |
| City | Olathe |
| High School District | Olathe |
| MLS Area | 330 - N=I-435;S=135th;E=Pflumm;W=Moonlight Rd |
| Lot Size Units | Square Feet |
| Lot Size Square Feet | 7990 |
| Listing Terms | Cash,Conventional,FHA,VA Loan |
| Public Remarks | Some homes just feel like they've been taken care of—and this is one of them. This 3-bedroom,2.5-bath Olathe home has been exceptionally well maintained,with a comfortable layout,finished lower level |
| Virtual Tour | https://client.jordanwyattashley.com/15302-W-121st-Terrace/idx |
| Standard Status | Active |
| In Flood Plain | No |
| Virtual Tour | https://client.jordanwyattashley.com/15302-W-121st-Terrace |
Interior Features
| Basement | Finished |
|---|---|
| Flooring | Carpet,Luxury Vinyl |
| Total Fireplaces | 1 |
| Fireplace Features | Family Room |
| Basement (Y/N) | Yes |
| Air Conditioning Y/N | Yes |
| Fireplace Y/N | Yes |
| Above Grade Finished Area | 1341 |
| Half Baths | 1 |
| Total Bedrooms | 3 |
| Below Grade Finished Area | 336 |
| Dining Area Features | Kit/Dining Combo |
| Floor Plan Features | Front/Back Split |
Exterior Features
| Fencing | Metal,Wood |
|---|---|
| Parking Features | Garage Faces Front |
| Water Source | Public |
| Lot Size Area | 7990 |
Amenities
- Foreclosure
- Views
- Short Sale
- New Construction
- Adult 55+
- Lease To Own
- No HOA Fees
- Furnished
- Primary On Main
- Air Conditioning
- Seller Finance
- Green
- Fixer Upper
- Horse
- Golf
- Fireplace
- Deck
- Garage
- Basement
- Pool
Property vs Single Family Average in 66062
Price
Taxes
Year Built
Visits
 The information displayed on this page is confidential, proprietary, and copyrighted information of Heartland Multiple Listing Service, Inc. (