

Open House Sun, Sep 20th 01:00 PM - 03:00 PM
Address
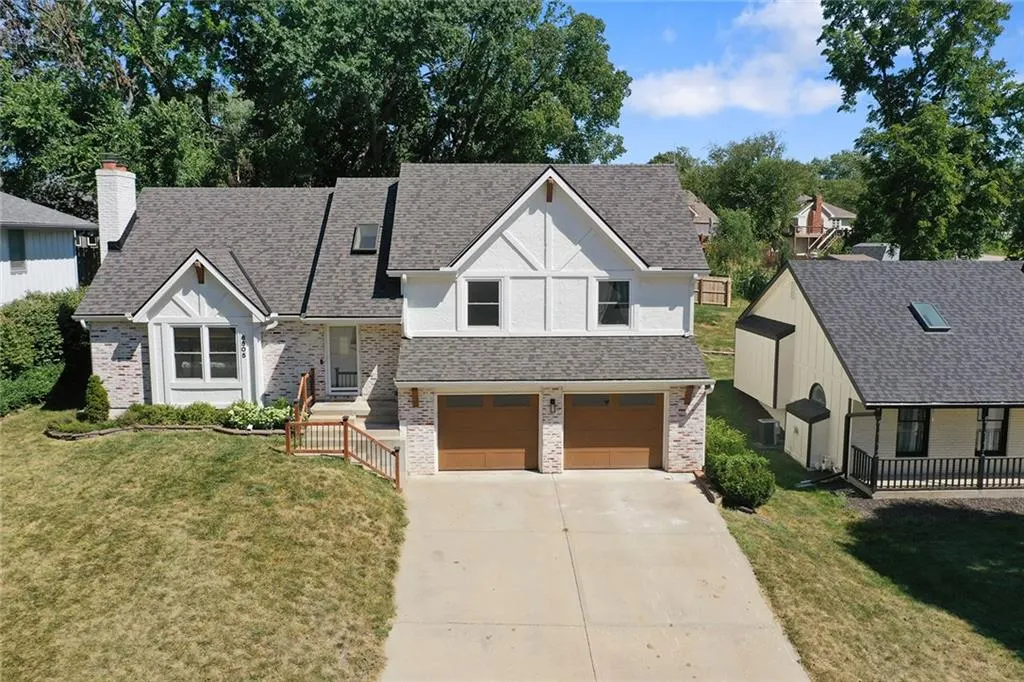
6505 N Beaman Avenue, Kansas City, MO
Price
$ 444,000
Property Attributes
- MLS#2640203
- TypeSingle Family
- Listing Status Active
- CountyPLATTE
- CityKansas City
- Area115 - N=I-435-Hwy 152 - S=Mo Rvr - E=Platte Co Ln
- NeighborhoodTrafalgar Square
- Zip64151
- StyleTraditional
- Year Built1990
- Taxes$ 4448
- Price$ 444,000
- Bedrooms4
- Full Bathrooms3
- Half Bathrooms0
- Sqr Footage2338
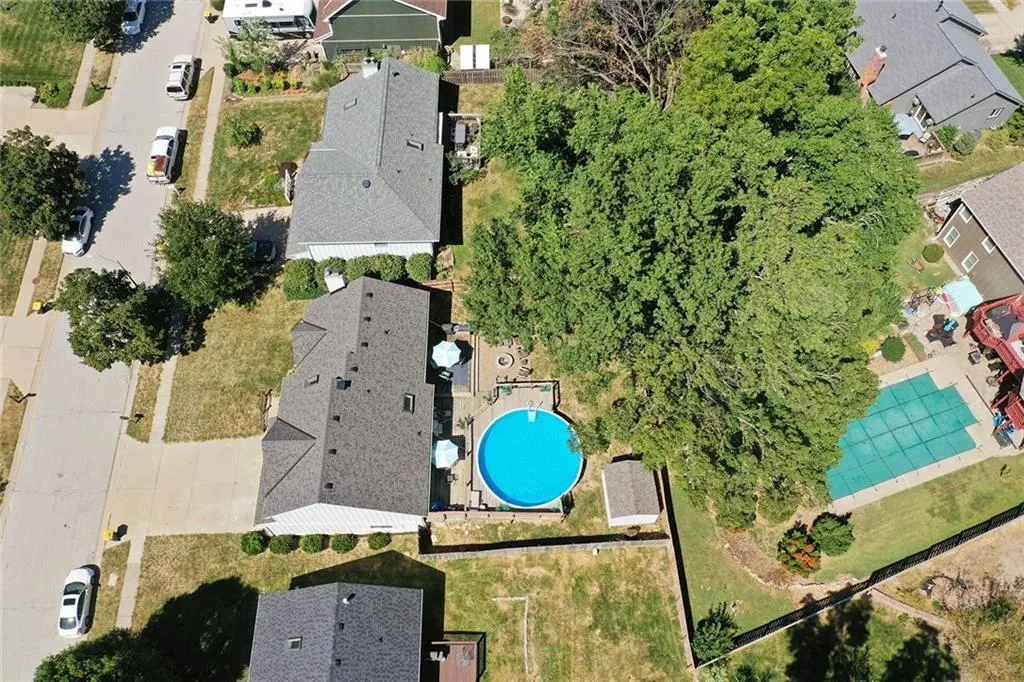
- Lot Size0.169995 Acres
Data Source:
Heartland MLS (HMLS)
Property Description
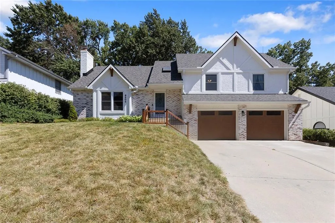
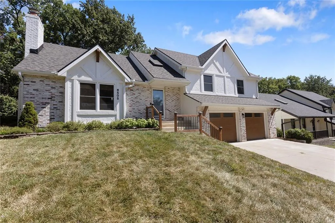
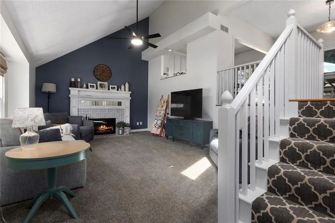
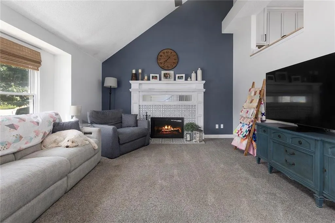
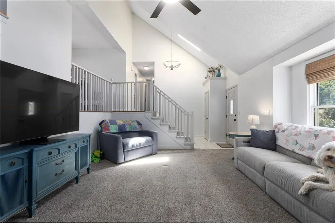
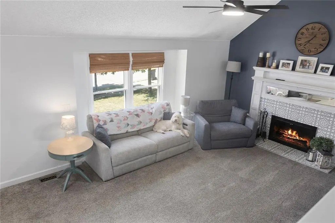
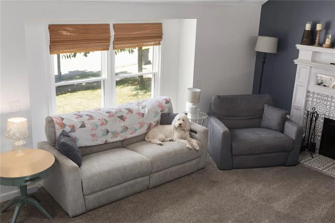
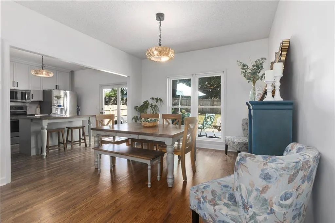
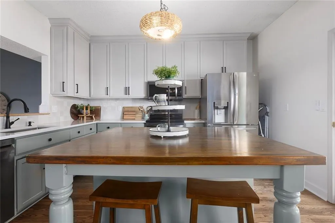
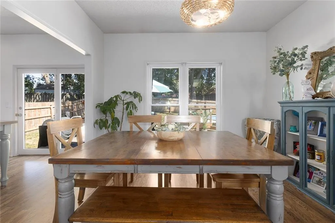
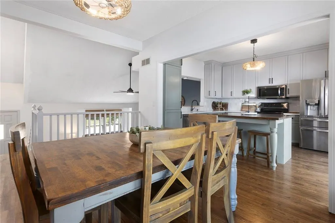
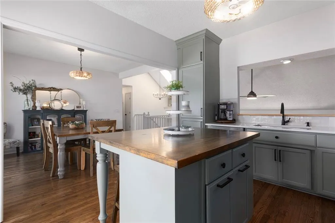
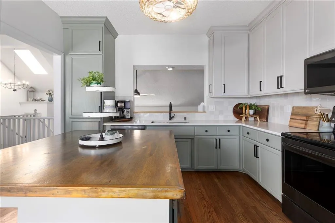
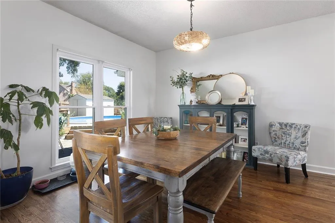
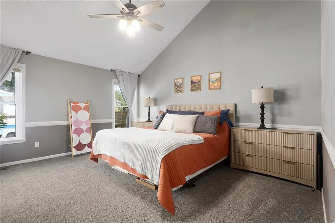
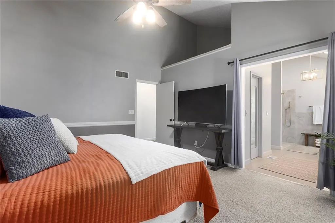
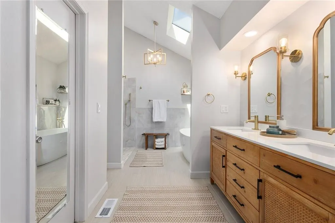
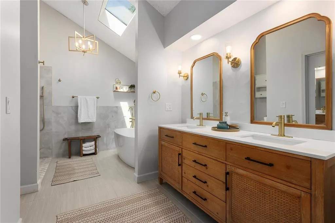
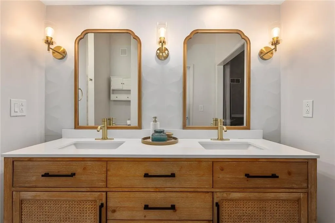
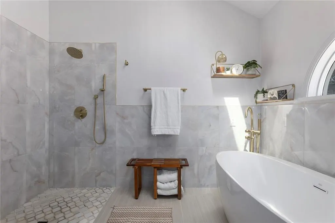
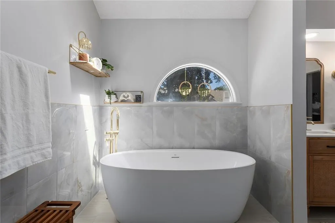
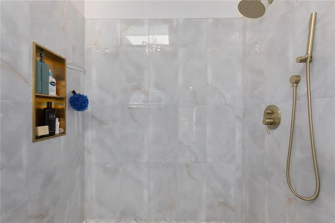
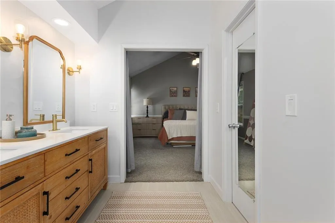
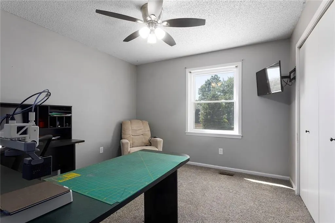
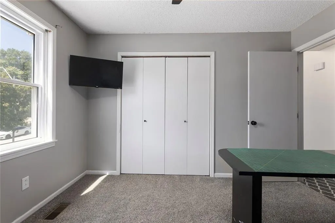
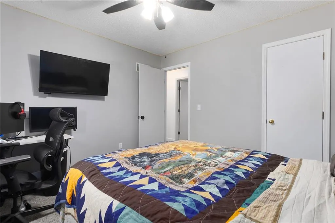
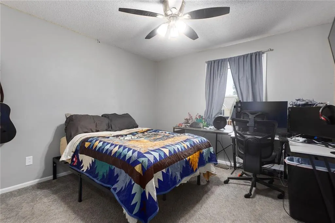
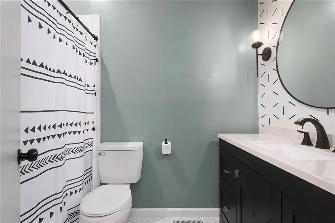
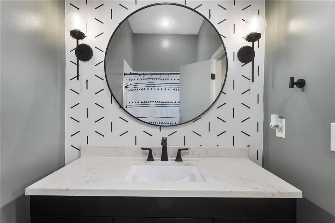
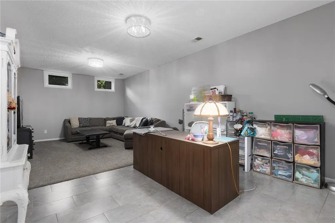
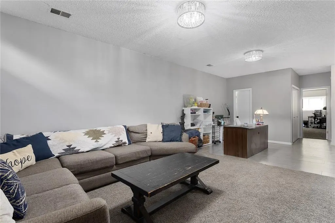
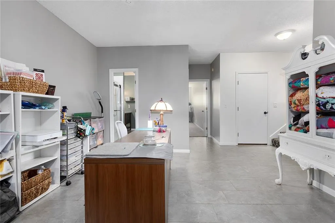
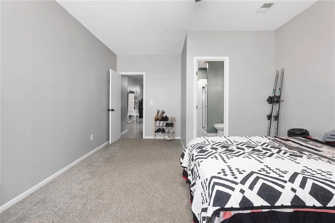
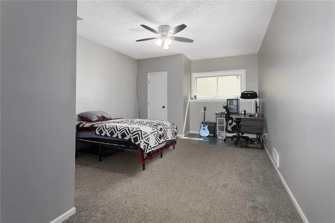
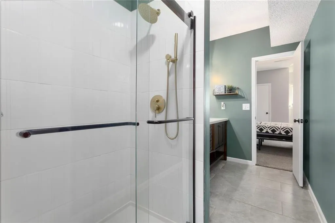
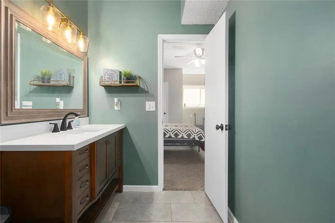
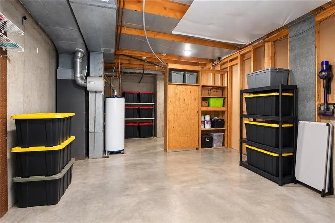
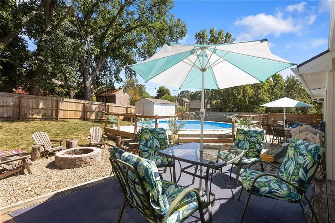
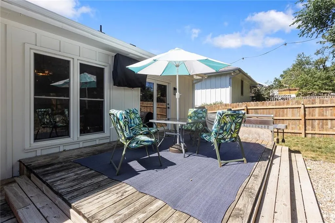
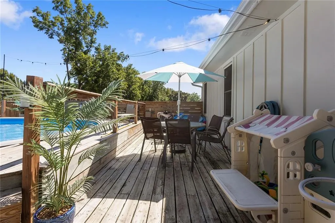
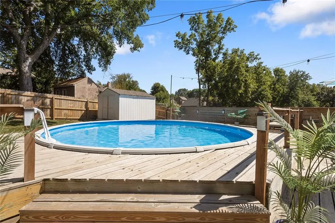
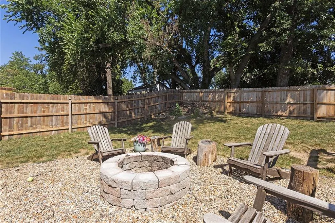
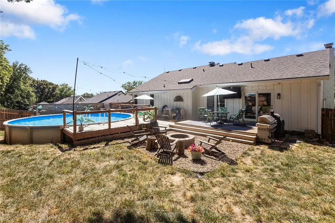
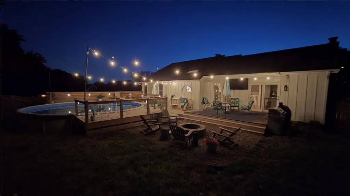
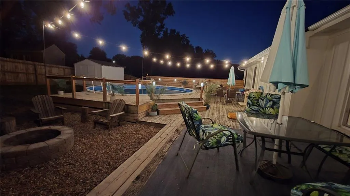
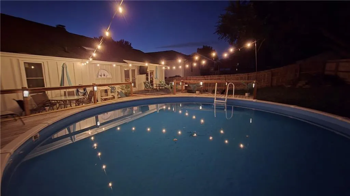
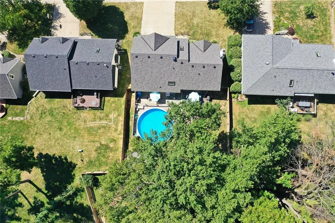
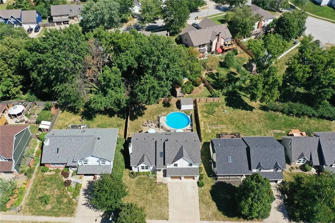
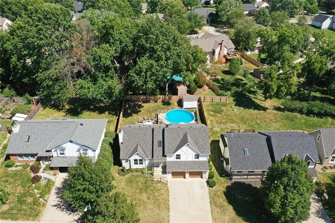
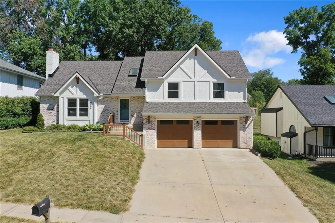
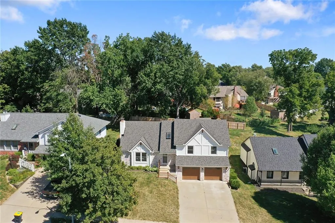
Beautifully updated 4-bedroom, 3-bath front-to-back split, thoughtfully remodeled from top to bottom during the sellers’ ownership. From the moment you walk through the front door, you’ll notice the care and attention that has gone into every detail of this home. Step inside to a bright, open living room featuring vaulted ceilings and an abundance of natural light. The open-concept kitchen and dining area is truly the heart of the home, showcasing a beautiful center island, ceiling-height cabinetry, quartz countertops, and plenty of space for gathering and entertaining. Upstairs, you’ll find the spacious primary suite, complete with a gorgeous en-suite featuring a walk-in shower, soaking tub, double vanity, and plenty of room to unwind. Two additional bedrooms and a full hallway bath complete the upper level. The finished lower level offers even more living space with a fourth bedroom and large private en-suite, making it perfect for guests, older children, a home office, or additional living quarters. The laundry room and garage entry are also conveniently located on this level. Garage has EV outlet. Need storage? The sub-basement provides plenty of additional space for utilities, seasonal items, and all the extras. Outside, your own backyard retreat awaits! Enjoy a large deck, refreshing pool, and fire pit—the perfect setup for summer days, evening gatherings, entertaining friends and family, or simply relaxing at home. The sellers have poured so much love into transforming and caring for this home, and it shows throughout. They’re excited for the next owners to make their own memories here and enjoy it just as much as they have. Conveniently located with easy access to highways, downtown, shopping, dining, and the airport, this home offers the perfect combination of comfort, style, space, and location. Beautifully remodeled, move-in ready, and made for enjoying life at home—this is one you won’t want to miss!
| Elementary School | Middle School | High School |
|---|---|---|
| Chinn Elementary School | Plaza Middle School | Park Hill High School |
| Price History | |
|---|---|
| 9/6/2026 | Listed $449,000 |
| 9/15/2026 | 2$444,000 |
General Features
| Living Area | 2338 |
|---|---|
| Sewer | Public Sewer |
| Heating | Forced Air |
| Cooling | Electric |
| Roof | Composition |
| Appliances | Dishwasher,Disposal,Microwave,Electric Range |
| Garage Spaces | 2 |
| Patio/Porch Features | Deck |
| Architectural Style | Traditional |
| Pool Features | Above Ground |
| Construction Materials | Frame |
| Year Built | 1990 |
| Property Subtype | Single Family Residence |
| Ownership | Private |
| Assoc Fee Paid Per | None |
| County | Platte |
| Property Type | Residential |
| HOA | No |
| Subdivision Name | Trafalgar Square |
| Garage Y/N | Yes |
| Full Baths | 3 |
| Status | Active |
| Directions | I-29 North or South to 64th st. go east on 64th st to N. Camden Ave. go left or North on N. Camden to NW 66th st. turn left or West on NW 66th st to Beaman ave. go South on Beaman Ave. Home is locate |
| High School | Park Hill |
| City | Kansas City |
| High School District | Park Hill |
| MLS Area | 115 - N=I-435/Hwy 152;S=Mo Rvr;E=Platte Co Ln;W=M |
| Lot Size Units | Acres |
| Lot Size Square Feet | 7405.2 |
| Listing Terms | Cash,Conventional,FHA,VA Loan |
| Elementary School | Chinn |
| Middle/Junior High School | Plaza Middle School |
| Public Remarks | Beautifully updated 4-bedroom,3-bath front-to-back split,thoughtfully remodeled from top to bottom during the sellers’ ownership. From the moment you walk through the front door,you’ll notice the car |
| Standard Status | Active |
| In Flood Plain | No |
| HMS_MaintenanceProvidedYN | No |
Interior Features
| Interior Amenities | Ceiling Fan(s),Kitchen Island,Vaulted Ceiling(s),Walk-In Closet(s) |
|---|---|
| Basement | Finished,Radon Mitigation System |
| Flooring | Carpet,Tile,Wood |
| Total Fireplaces | 1 |
| Fireplace Features | Living Room |
| Basement (Y/N) | Yes |
| Air Conditioning Y/N | Yes |
| Window Features | Skylight(s) |
| Fireplace Y/N | Yes |
| Above Grade Finished Area | 1632 |
| Laundry Features | Lower Level |
| Total Bedrooms | 4 |
| Below Grade Finished Area | 706 |
| Dining Area Features | Kit/Dining Combo |
| Floor Plan Features | Front/Back Split |
Exterior Features
| Exterior Amenities | Fire Pit |
|---|---|
| Fencing | Wood |
| Parking Features | Attached,Garage Door Opener |
| Lot Features | City Lot |
| Water Source | Public |
| Lot Size Area | 0.17 |
| Road Surface Type | Paved |
| Other Room Features | Recreation Room |
Amenities
- Foreclosure
- Views
- Short Sale
- New Construction
- Adult 55+
- Lease To Own
- No HOA Fees
- Furnished
- Primary On Main
- Air Conditioning
- Seller Finance
- Green
- Fixer Upper
- Horse
- Golf
- Fireplace
- Deck
- Garage
- Basement
- Pool
Property vs Single Family Average in 64151
Price
Taxes
Year Built
Visits
 The information displayed on this page is confidential, proprietary, and copyrighted information of Heartland Multiple Listing Service, Inc. (