

Address
200 W 104th Terrace, Kansas City, MO
Price
$ 375,000
Property Attributes
- MLS#2640350
- TypeSingle Family
- Listing Status Active
- CountyJACKSON
- CityKansas City
- Area203 - South K.C. Mo-Grandview Area
- NeighborhoodPine Crest
- Zip64114
- StyleTraditional
- Year Built1963
- Taxes$ 3420
- Price$ 375,000
- Bedrooms4
- Full Bathrooms3
- Half Bathrooms0
- Sqr Footage2700
- Lot Size0.247521 Acres
Data Source:
Heartland MLS (HMLS)
Property Description
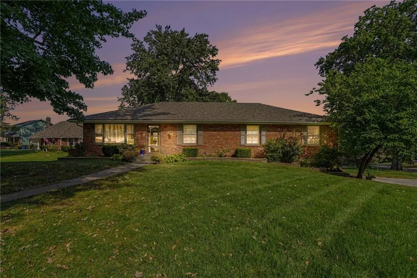
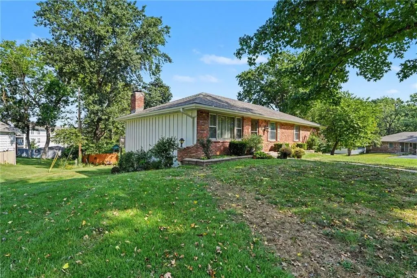
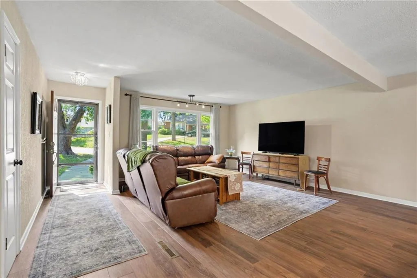
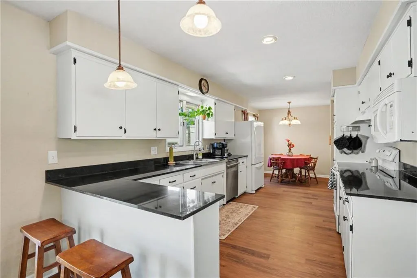
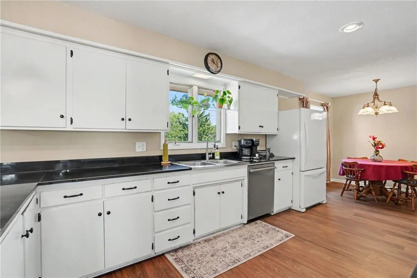
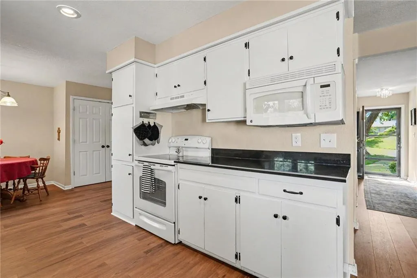
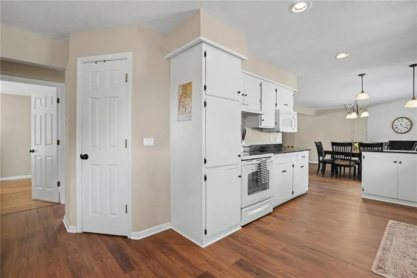
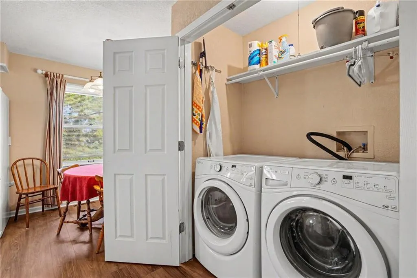
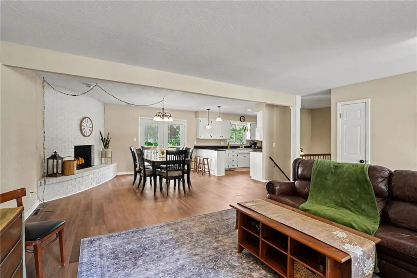
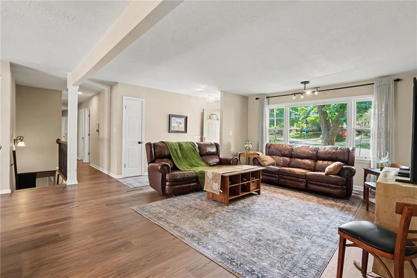
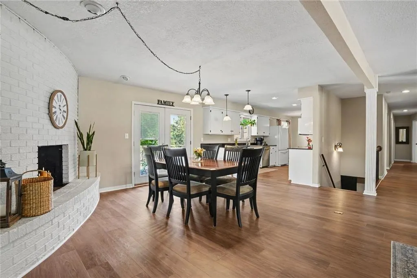
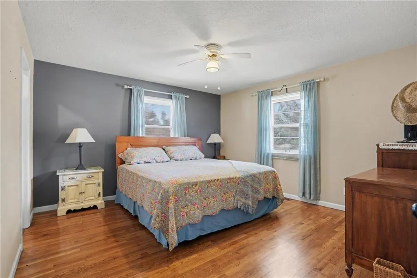
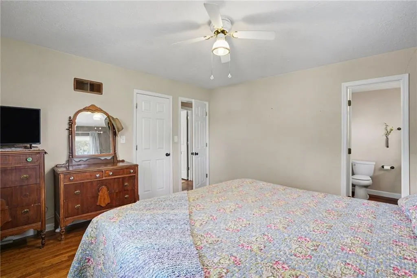
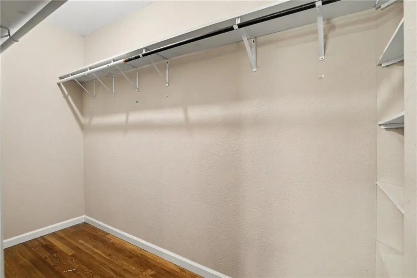
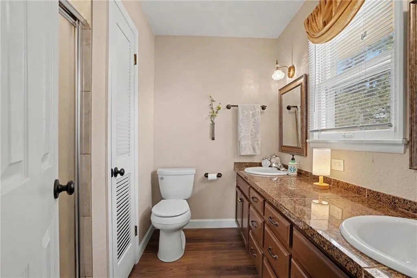
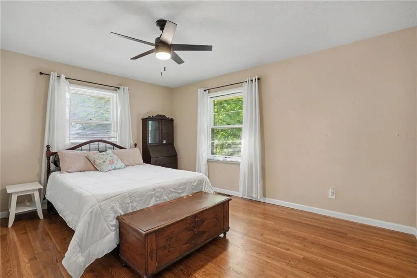
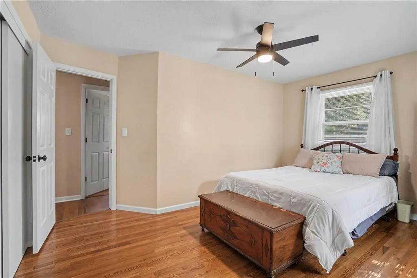
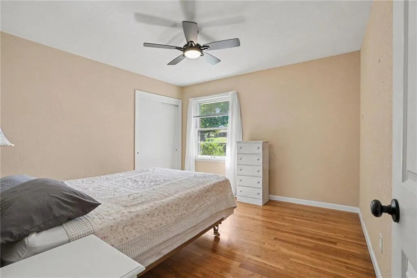
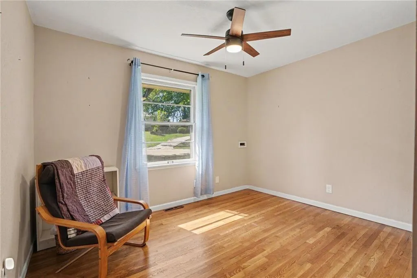
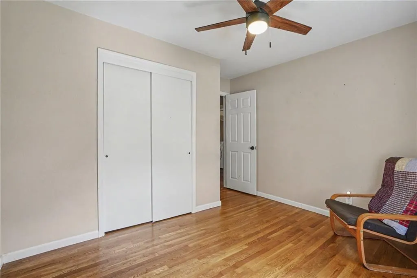
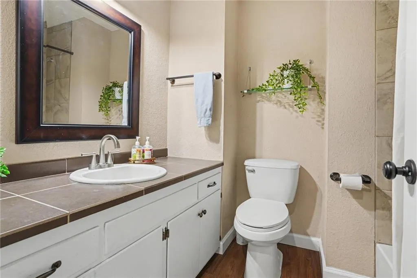
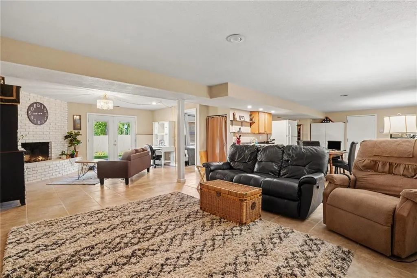
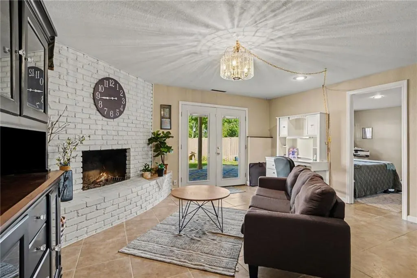
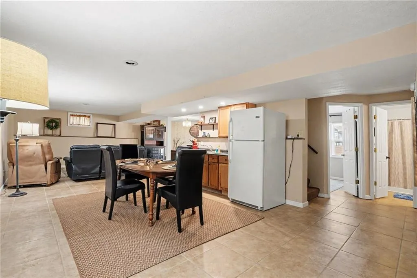
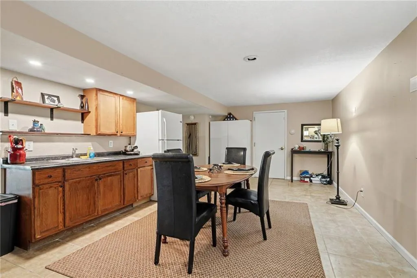
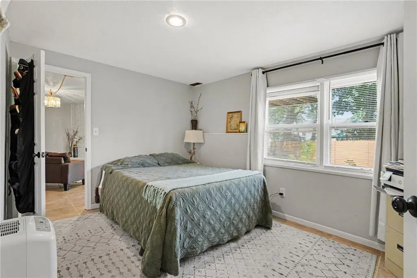
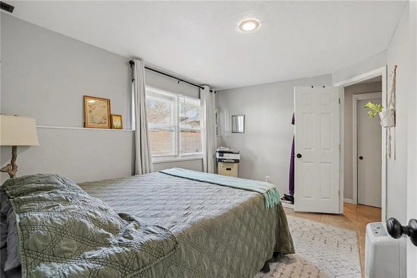
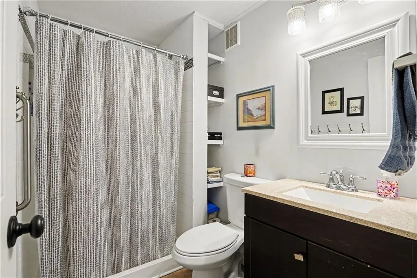
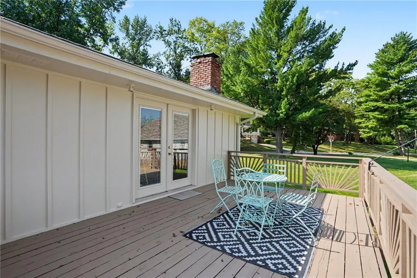
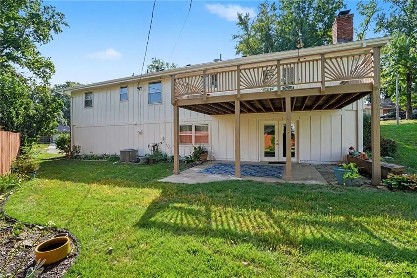
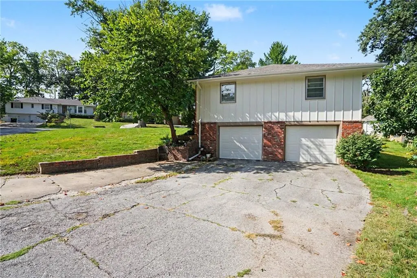
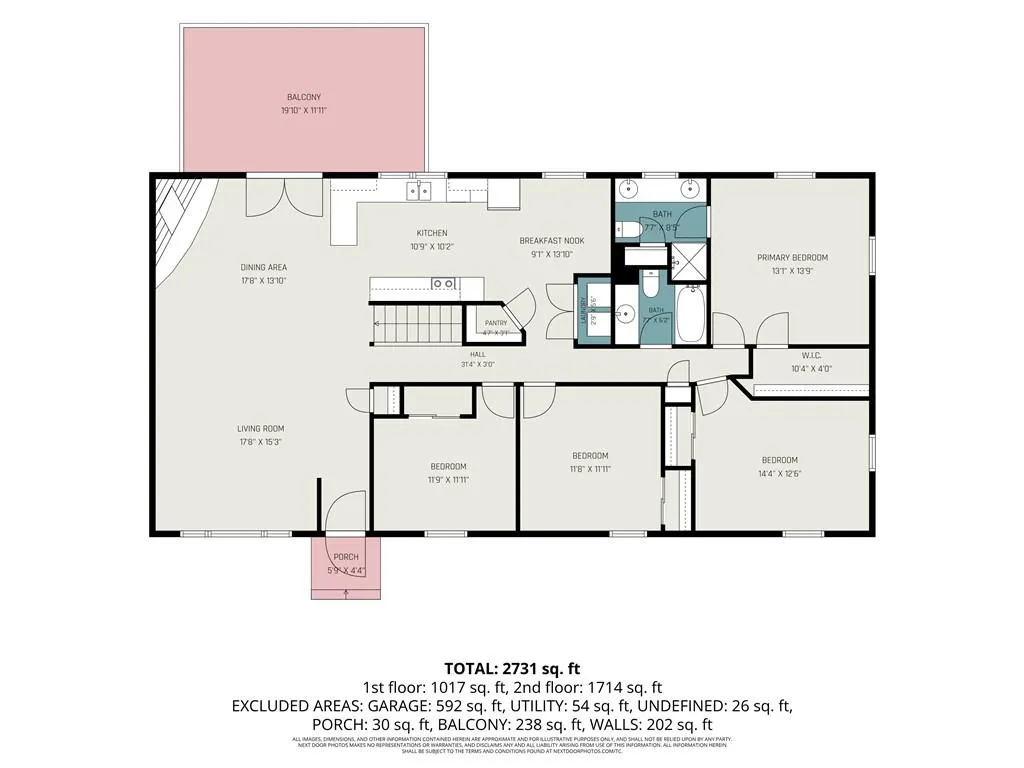
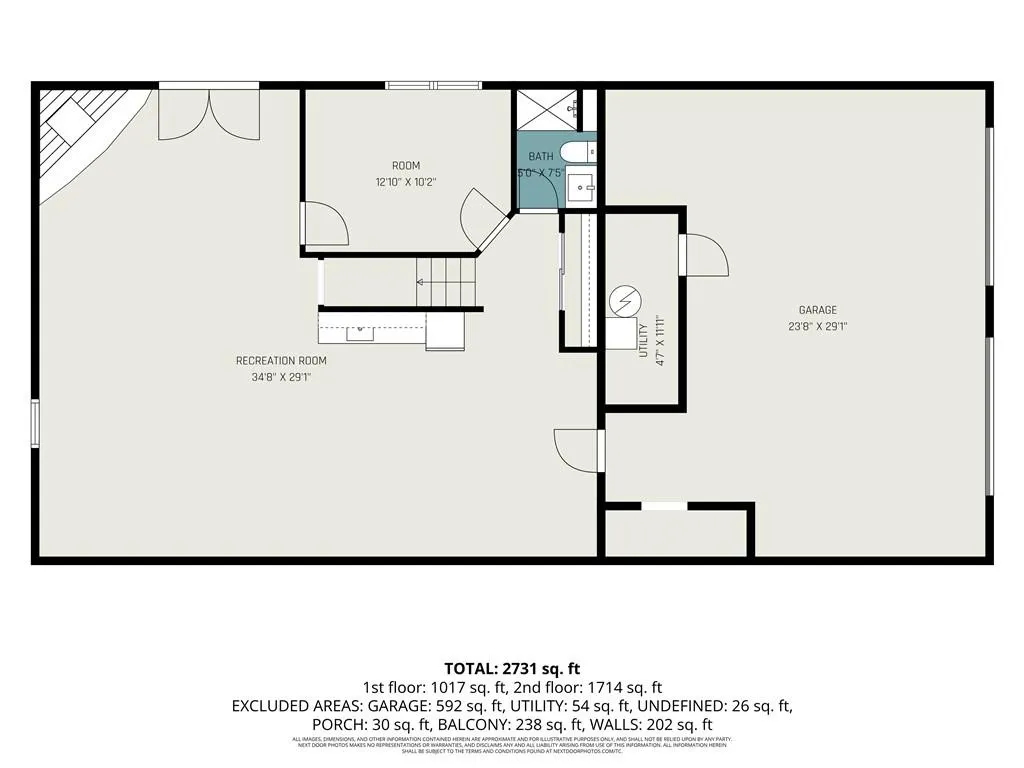
Gorgeous raised ranch tucked into Pine Crest with a versatile layout offering multiple levels of living spaces! The main level features four spacious bedrooms, each with beautiful hardwood floors. Ideally positioned in the rear corner of the home, the primary suite creates the perfect private getaway with its own full en-suite bath. The spacious kitchen offers eat-in areas on both ends, a large walk-in pantry, abundant countertop space and conveniently located laundry. Generous living and dining areas provide plenty of room to gather, complete with a beautiful brick-surround gas fireplace and walkout access to the back deck—the perfect spot to relax and enjoy the sunshine. Downstairs, the possibilities continue! The finished lower level features a kitchenette with plenty of space for dining, a large family room with a second brick-surround fireplace and a flex room that can be used as a hobby room, office or a non-conforming bedroom as well as a full bathroom highlighted by tiled flooring and shower surround. Sliding glass doors open to the covered concrete patio, creating an additional outdoor living space and further enhancing the flexibility of the lower-level setup. Recent improvements include a new roof and gutters (2024), new exterior paint (2026), new luxury vinyl plank flooring throughout the main floor living areas (2026), new trim and flashing around the lower-level sliding glass doors (2026) and new 6" x 6" deck support posts. An incredible opportunity to own a well-maintained home with abundant space, flexible living arrangements, and a layout designed to accommodate a variety of real estate needs!
| Elementary School | Middle School | High School |
|---|---|---|
| Red Bridge Elementary School | Center Middle School | Center High School |
| Price History | |
|---|---|
| 9/10/2026 | Listed $375,000 |
General Features
| Living Area | 2700 |
|---|---|
| Sewer | Public Sewer |
| Heating | Forced Air |
| Cooling | Electric |
| Possession | Close Of Escrow |
| Roof | Composition |
| Appliances | Dishwasher,Disposal,Exhaust Fan,Microwave,Refrigerator,Electric Range |
| Garage Spaces | 2 |
| Patio/Porch Features | Deck,Patio |
| Architectural Style | Traditional |
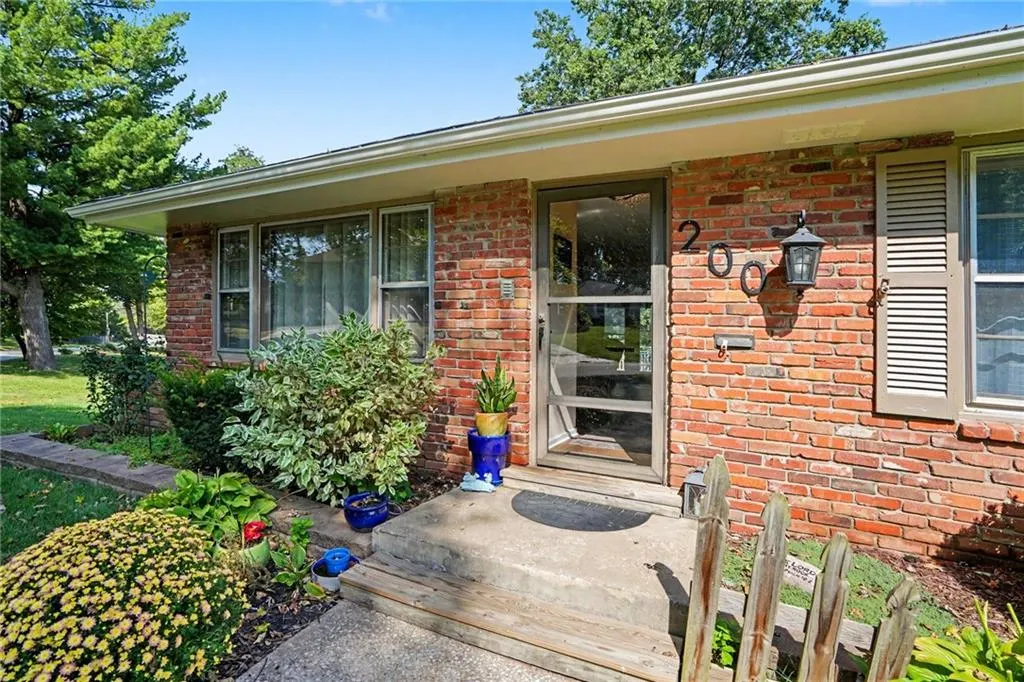
| Construction Materials | Board & Batten Siding,Brick Trim |
| Year Built | 1963 |
| Property Subtype | Single Family Residence |
| Ownership | Private |
| County | Jackson |
| Property Type | Residential |
| HOA | No |
| Subdivision Name | Pine Crest |
| Facing Direction | Southeast |
| Garage Y/N | Yes |
| Full Baths | 3 |
| Status | Active |
| Directions | Any phone map app of your choice should get you to the house just fine. From 435 go south on Wornall and then east on W 104th Terrace. The home is on the north side of the road at the corner of W 104 |
| High School | Center |
| City | Kansas City |
| High School District | Center |
| MLS Area | 203 - South K.C. Mo/Grandview Area |
| Lot Size Units | Square Feet |
| Lot Size Square Feet | 10782 |
| Listing Terms | Cash,Conventional,FHA,VA Loan |
| Elementary School | Red Bridge |
| Middle/Junior High School | Center |
| Public Remarks | Gorgeous raised ranch tucked into Pine Crest with a versatile layout offering multiple levels of living spaces! The main level features four spacious bedrooms,each with beautiful hardwood floors. Ide |
| Standard Status | Active |
| In Flood Plain | No |
Interior Features
| Interior Amenities | Ceiling Fan(s),Pantry,Wet Bar |
|---|---|
| Basement | Finished,Inside Entrance,Walk-Out Access |
| Flooring | Luxury Vinyl,Tile,Wood |
| Total Fireplaces | 2 |
| Fireplace Features | Basement,Dining Room,Family Room,Hearth Room |
| Basement (Y/N) | Yes |
| Air Conditioning Y/N | Yes |
| Window Features | Storm Window(s),Wood Windows |
| Fireplace Y/N | Yes |
| Above Grade Finished Area | 1800 |
| Laundry Features | Main Level,Off The Kitchen |
| Total Bedrooms | 4 |
| Below Grade Finished Area | 900 |
| Dining Area Features | Eat-In Kitchen,Kit/Dining Combo |
| Floor Plan Features | Raised Ranch |
Exterior Features
| Parking Features | Built-In,Garage Faces Side |
|---|---|
| Lot Features | Corner Lot |
| Water Source | Public |
| Lot Size Area | 10782 |
| Road Responsibility | Public Maintenance |
| Other Room Features | Entry,Fam Rm Gar Level,Main Floor BR,Main Floor Primary Bedroom,Office |
Amenities
- Foreclosure
- Views
- Short Sale
- New Construction
- Adult 55+
- Lease To Own
- No HOA Fees
- Furnished
- Primary On Main
- Air Conditioning
- Seller Finance
- Green
- Fixer Upper
- Horse
- Golf
- Fireplace
- Deck
- Garage
- Basement
- Pool
Property vs Single Family Average in 64114
Price
Taxes
Year Built
Visits
 The information displayed on this page is confidential, proprietary, and copyrighted information of Heartland Multiple Listing Service, Inc. (