

Address
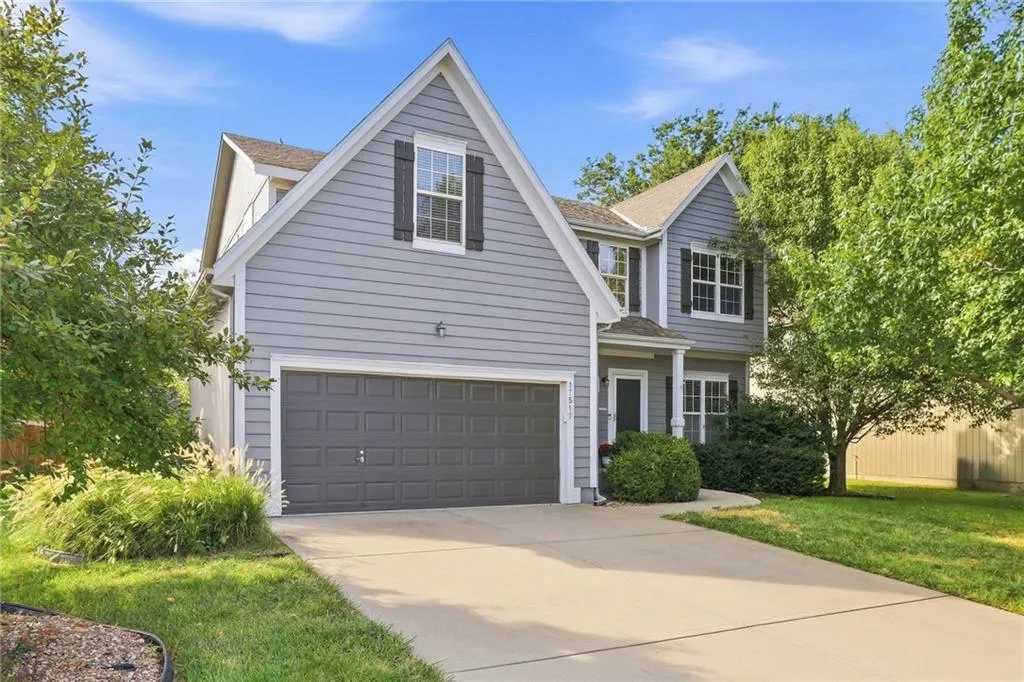
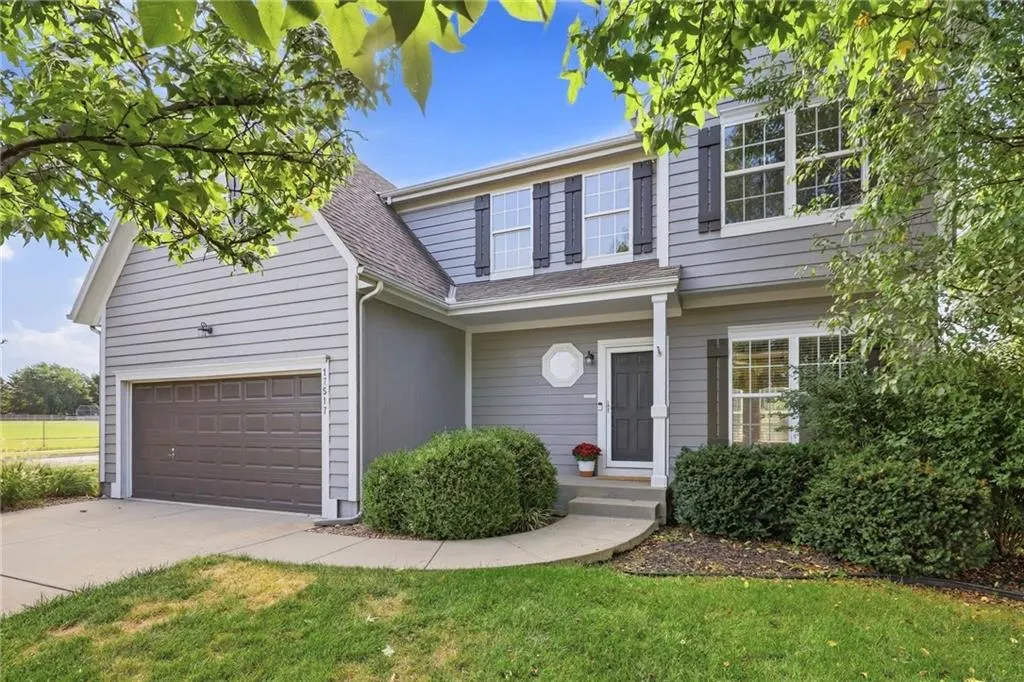
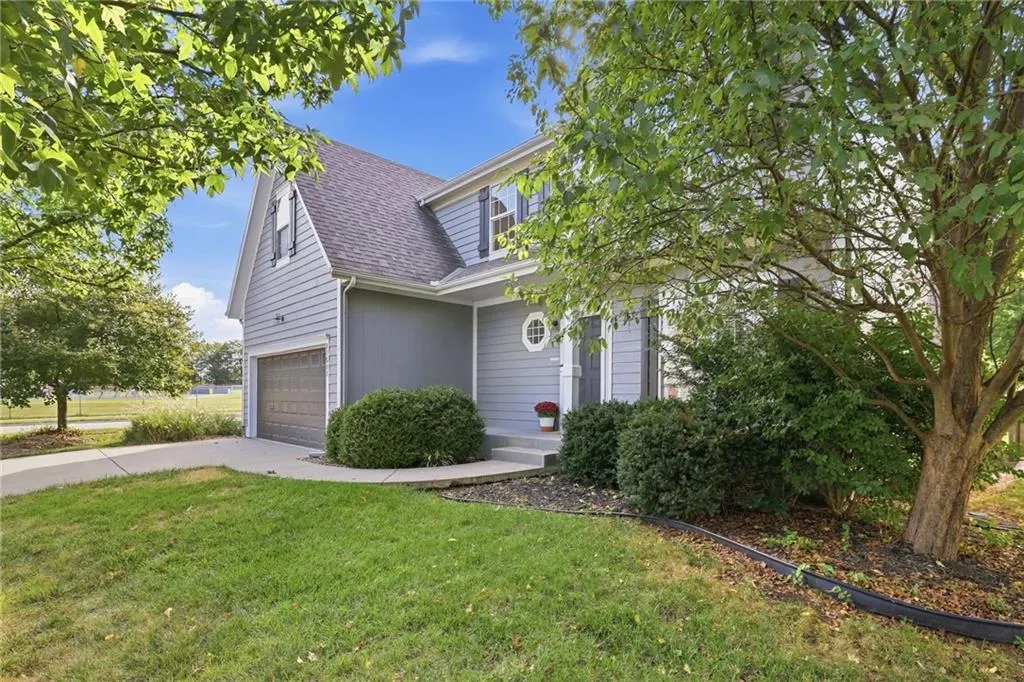
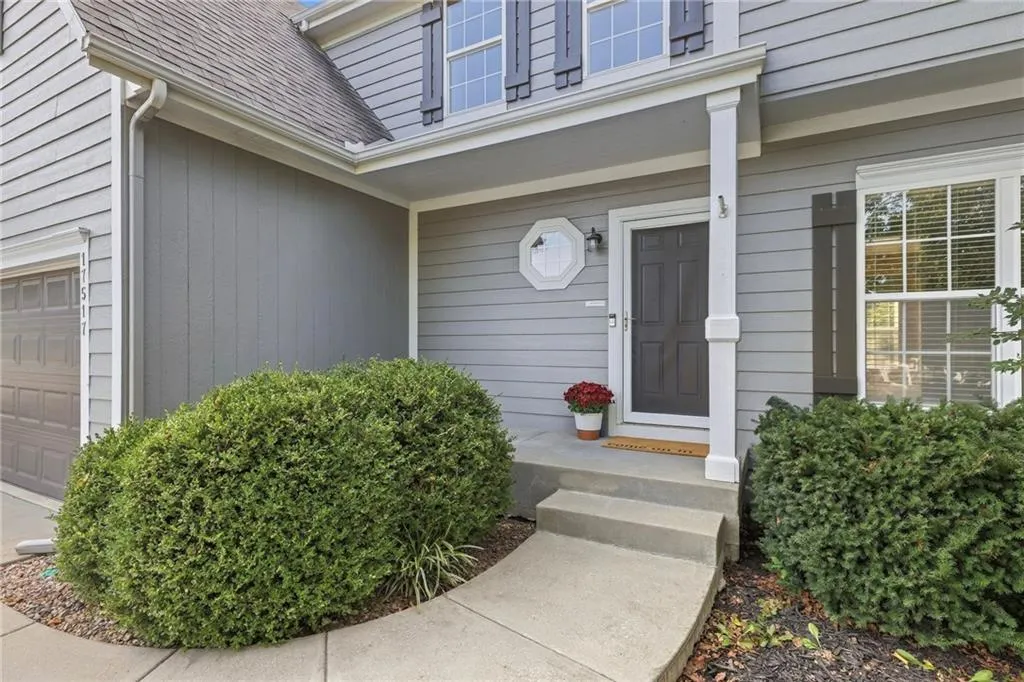
17517 W 160th Terrace, Olathe, KS
Price
$ 460,000
Property Attributes
- MLS#2641128
- TypeSingle Family
- Listing Status Active
- CountyJOHNSON - KS
- CityOlathe
- Area335 - N=135th - S=167th - E=Pflumm - W=Moonlight R
- NeighborhoodPalisade Park
- Zip66062
- StyleTraditional
- Year Built2005
- Taxes$ 6335
- Price$ 460,000
- Bedrooms4
- Full Bathrooms2
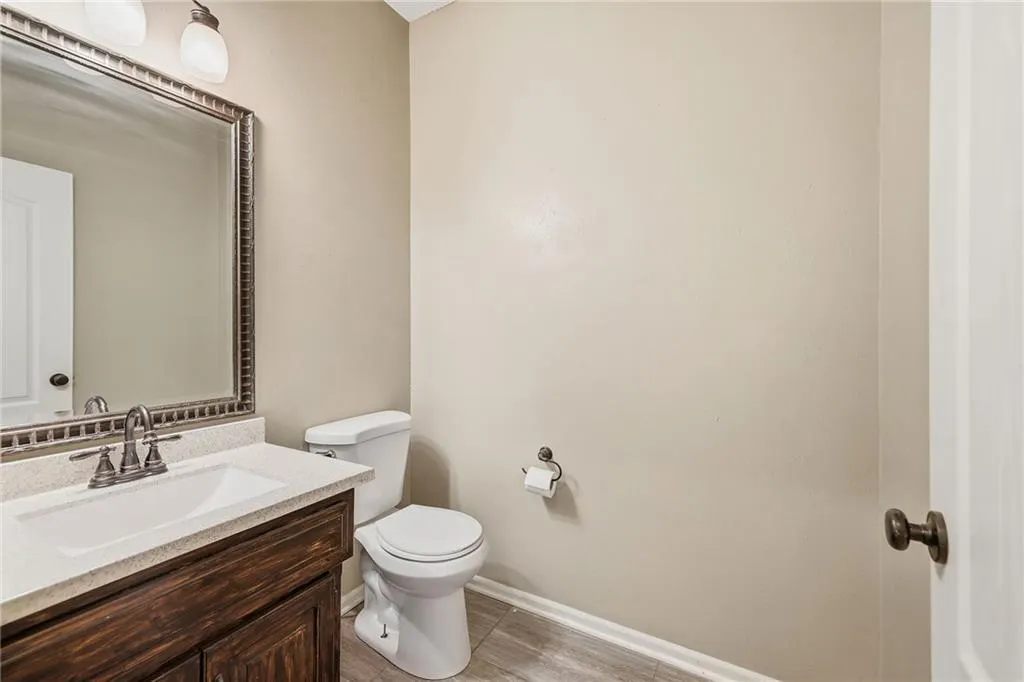
- Half Bathrooms2
- Sqr Footage2558
- Lot Size0.254339 Acres
Data Source:
Heartland MLS (HMLS)
Property Description
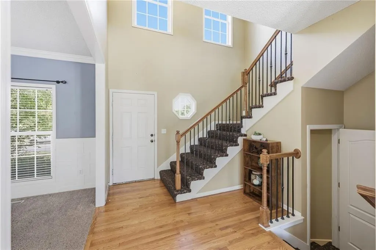
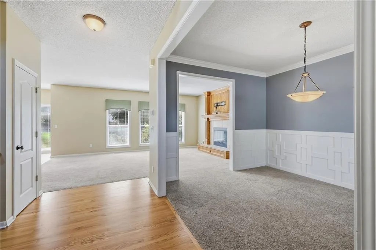
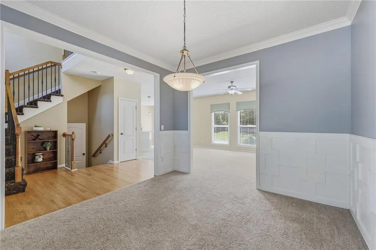
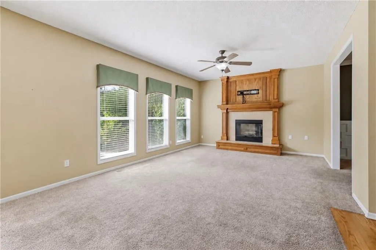
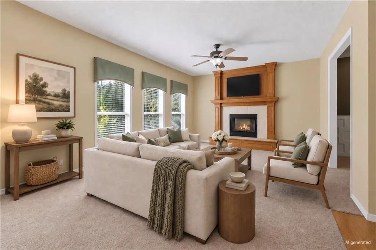
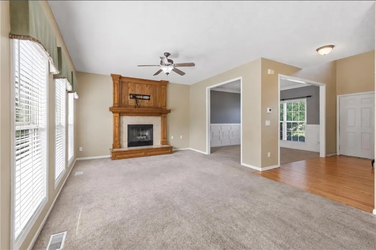
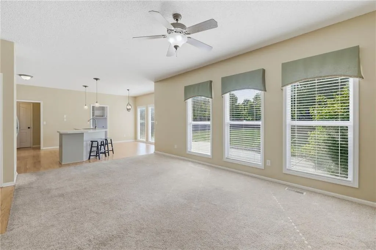
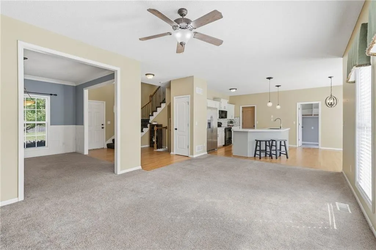
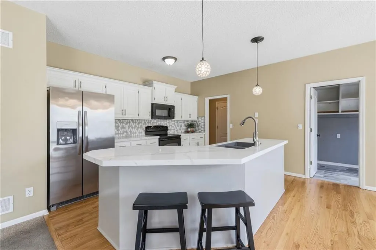
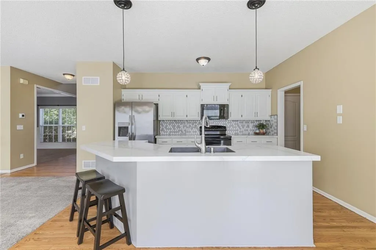
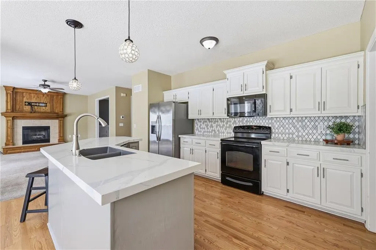
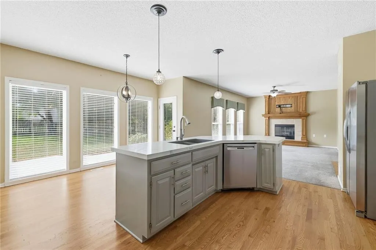
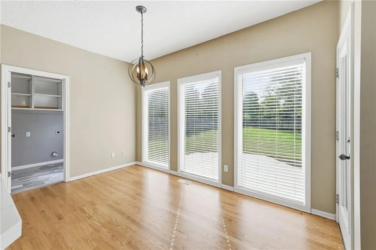
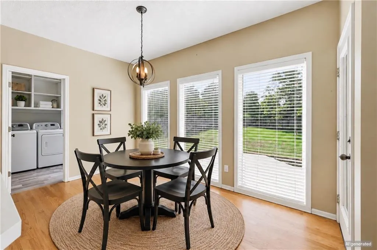
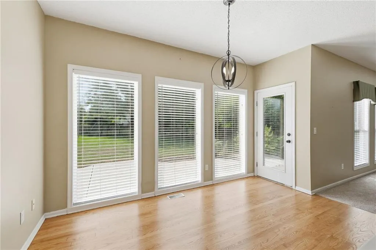
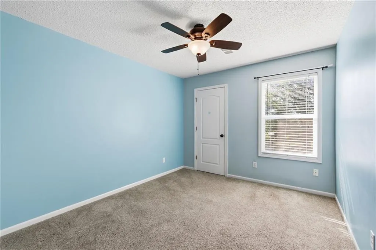
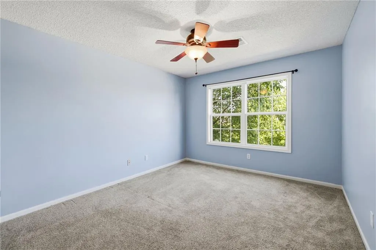
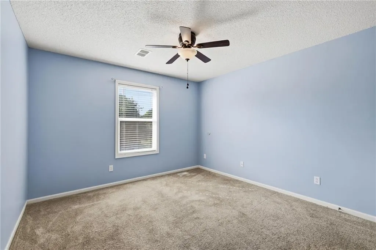
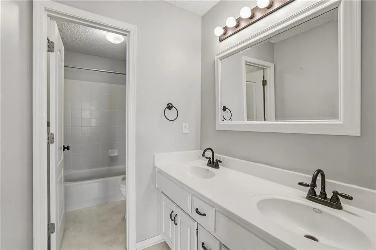
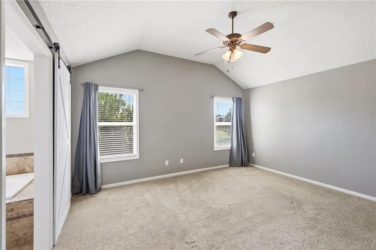
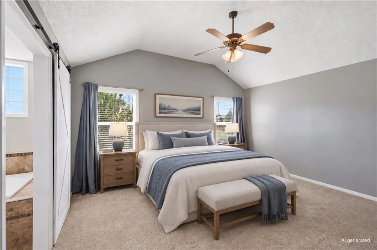
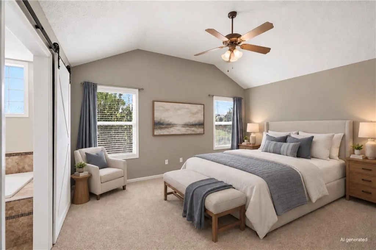
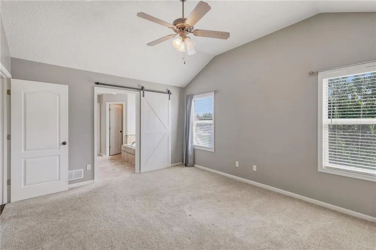
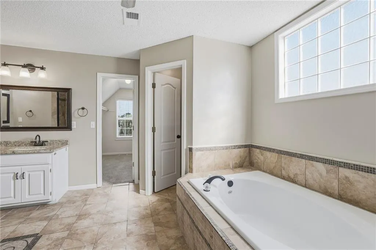
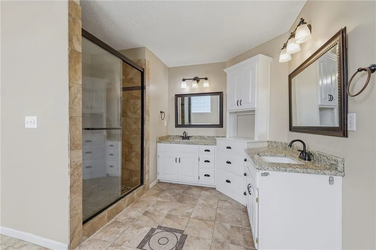
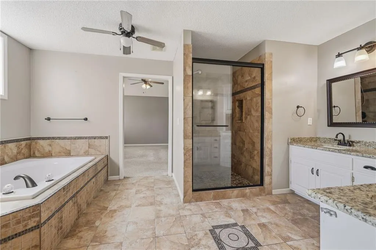
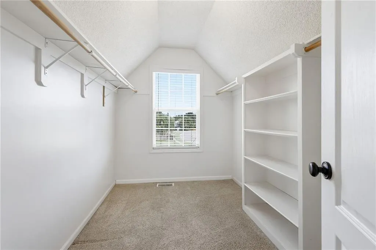
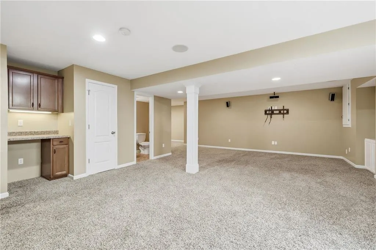
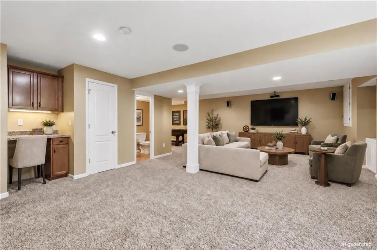
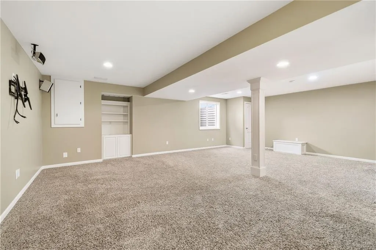
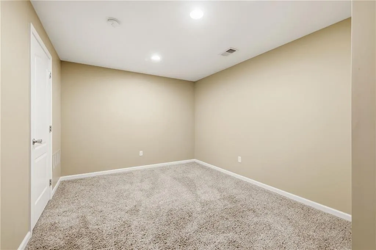
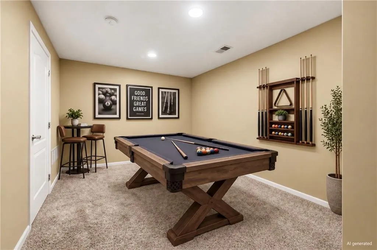
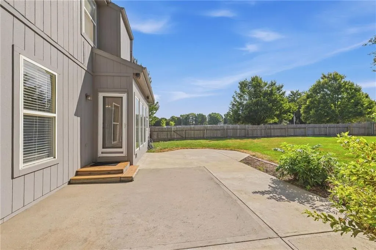
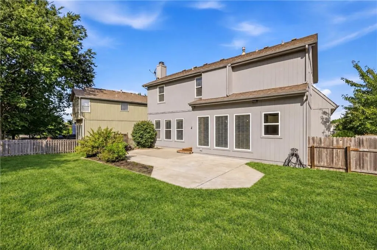
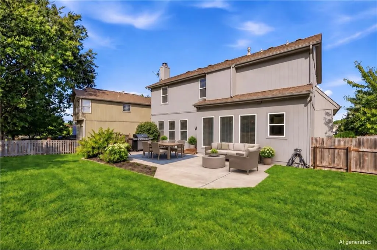
Updated, light-filled and designed for the way you live today, this home offers the space, flexibility and features you are looking for. Step inside to stunning, newly refinished wood floors in the entry and eat-in kitchen. The kitchen is a true focal point with updated granite countertops, a new microwave, painted cabinets and a center island that’s ideal for meal prep, casual dining and gathering with family and friends. A wall of windows fills the main living area with natural light and creates an inviting place to relax. The spacious primary suite provides a private retreat with vaulted ceilings, an en-suite bath and walk-in closet. Three additional bedrooms and a loft, perfect for a reading nook, offer plenty of room for family and/or guests. Need more space? The finished basement delivers valuable additional living area with room for a recreation space, movie nights, game area or entertaining. A convenient half bath and ample storage add functionality without sacrificing living space. Outside, the fenced backyard and patio offer space to relax and enjoy the weather or play games in the spacious yard. Newer AC, furnace and water heater. Located close to schools, grocery shopping, restaurants and everyday conveniences, this home checks the boxes for buyers looking for a move-in-ready home with room to grow and spaces to enjoy. Square footage, room sizes, and taxes are estimated information deemed reliable but not guaranteed. BUYER RESPONSIBLE FOR VERIFYING ALL INFORMATION DURING THE INSPECTION PERIOD.
| Elementary School | Middle School | High School |
|---|---|---|
| Sunnyside Elementary School | Chisholm Trail Middle School | Olathe South High School |
| Price History | |
|---|---|
| 9/17/2026 | Listed $460,000 |
General Features
| Living Area | 2558 |
|---|---|
| Sewer | Public Sewer |
| Heating | Forced Air,Natural Gas |
| Cooling | Electric |
| Possession | Funding |
| Roof | Composition |
| Appliances | Dishwasher,Disposal,Microwave,Free-Standing Electric Oven |
| HOA Fee | 450 |
| Garage Spaces | 2 |
| Patio/Porch Features | Patio |
| Architectural Style | Traditional |
| Security Features | Smoke Detector(s) |
| Construction Materials | Frame |
| Year Built | 2005 |
| Property Subtype | Single Family Residence |
| Ownership | Private |
| Assoc Fee Paid Per | Annually |
| County | Johnson,KS |
| Property Type | Residential |
| Association Amenities | Pool |
| HOA | Yes |
| Subdivision Name | Palisade Park |
| Garage Y/N | Yes |
| Full Baths | 2 |
| Status | Active |
| Directions | I-35 to 151st Street,east to Ridgeview and turn south,turn east onto 159th Street,turn south on S Lindenwood Drive,turn west on 160th Terrace and home is on the left |
| High School | Olathe South |
| City | Olathe |
| Association Name | Palisade Park Homes Association Solutions |
| High School District | Olathe |
| MLS Area | 335 - N=135th;S=167th;E=Pflumm;W=Moonlight Rd |
| Lot Size Units | Square Feet |
| Lot Size Square Feet | 11079 |
| Listing Terms | Cash,Conventional,FHA,VA Loan |
| Elementary School | Sunnyside |
| Middle/Junior High School | Chisholm Trail |
| Public Remarks | Updated,light-filled and designed for the way you live today,this home offers the space,flexibility and features you are looking for. Step inside to stunning,newly refinished wood floors in the entry |
| Standard Status | Active |
| In Flood Plain | No |
Interior Features
| Interior Amenities | Ceiling Fan(s),Kitchen Island,Pantry,Walk-In Closet(s) |
|---|---|
| Basement | Finished,Full,Inside Entrance |
| Flooring | Carpet,Luxury Vinyl,Wood |
| Total Fireplaces | 1 |
| Fireplace Features | Family Room |
| Basement (Y/N) | Yes |
| Air Conditioning Y/N | Yes |
| Window Features | Storm Window(s) |
| Fireplace Y/N | Yes |
| Above Grade Finished Area | 2058 |
| Half Baths | 2 |
| Laundry Features | Off The Kitchen |
| Total Bedrooms | 4 |
| Below Grade Finished Area | 500 |
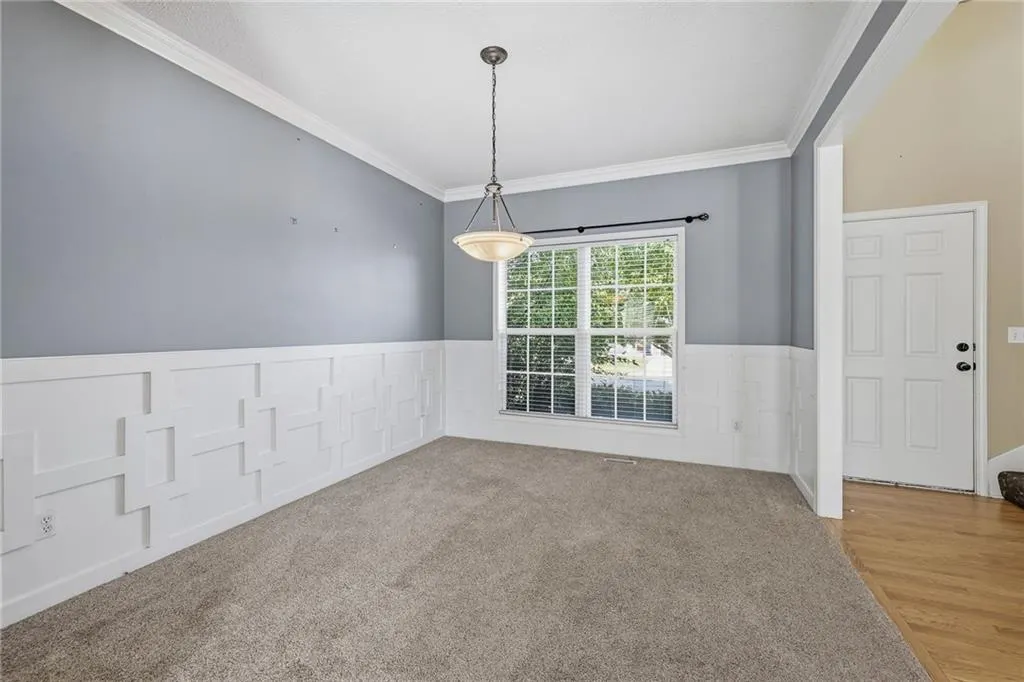
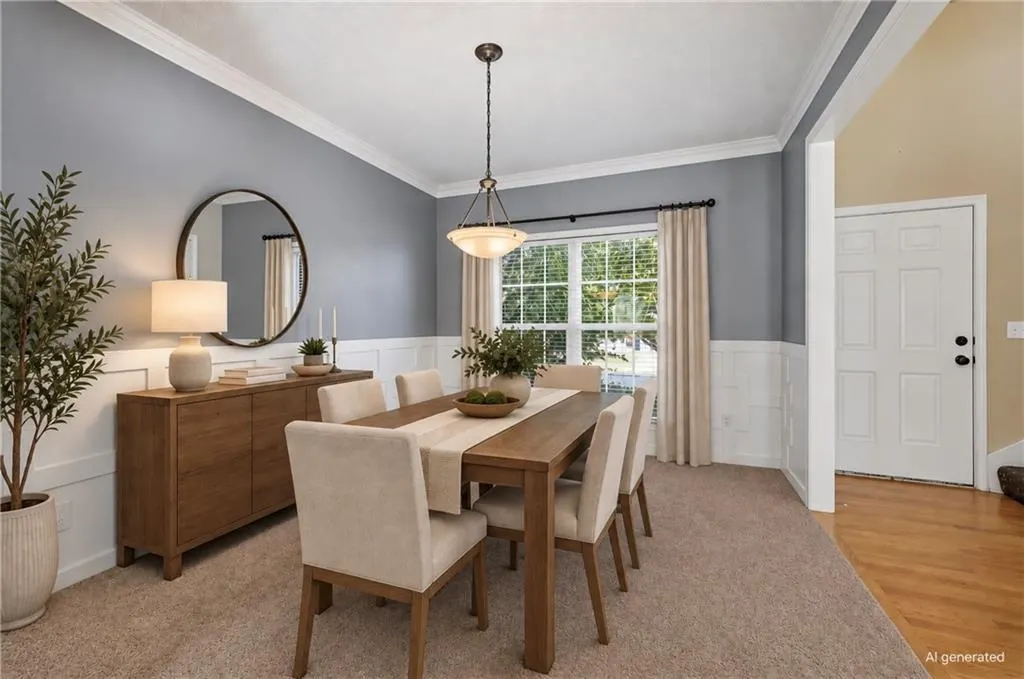
| Dining Area Features | Breakfast Area,Formal |
| Floor Plan Features | 2 Stories |
Exterior Features
| Fencing | Wood |
|---|---|
| Parking Features | Attached,Garage Faces Front |
| Lot Features | Corner Lot |
| Water Source | Public |
| Lot Size Area | 11079 |
| Road Surface Type | Paved |
Amenities
- Foreclosure
- Views
- Short Sale
- New Construction
- Adult 55+
- Lease To Own
- No HOA Fees
- Furnished
- Primary On Main
- Air Conditioning
- Seller Finance
- Green
- Fixer Upper
- Horse
- Golf
- Fireplace
- Deck
- Garage
- Basement
- Pool
Property vs Single Family Average in 66062
Price
Taxes
Year Built
 The information displayed on this page is confidential, proprietary, and copyrighted information of Heartland Multiple Listing Service, Inc. (