

Open House Sat, Sep 19th 11:00 AM - 01:00 PM
Address
10410 Monroe Avenue, Kansas City, MO
Price
$ 329,000
Property Attributes
- MLS#2641242
- TypeSingle Family
- Listing Status Active
- CountyJACKSON
- CityKansas City
- Area203 - South K.C. Mo-Grandview Area
- NeighborhoodBirchwood Hills
- Zip64137
- StyleTraditional
- Year Built1965
- Taxes$ 3848
- Price$ 329,000
- Bedrooms4
- Full Bathrooms3
- Half Bathrooms1
- Sqr Footage3030
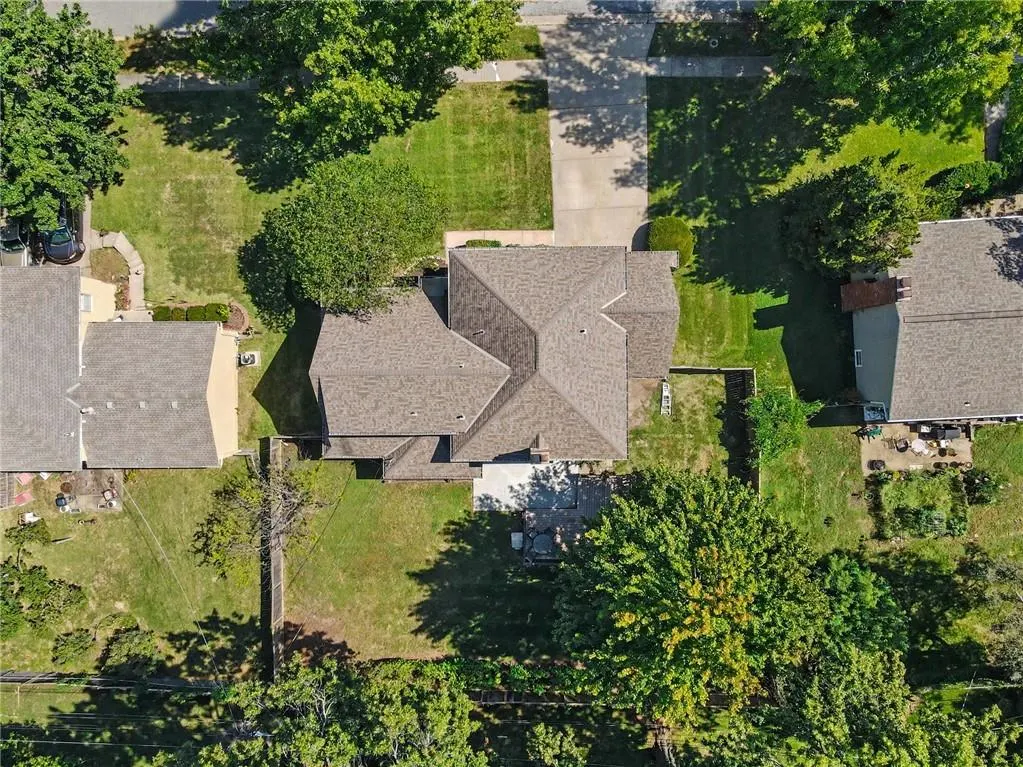
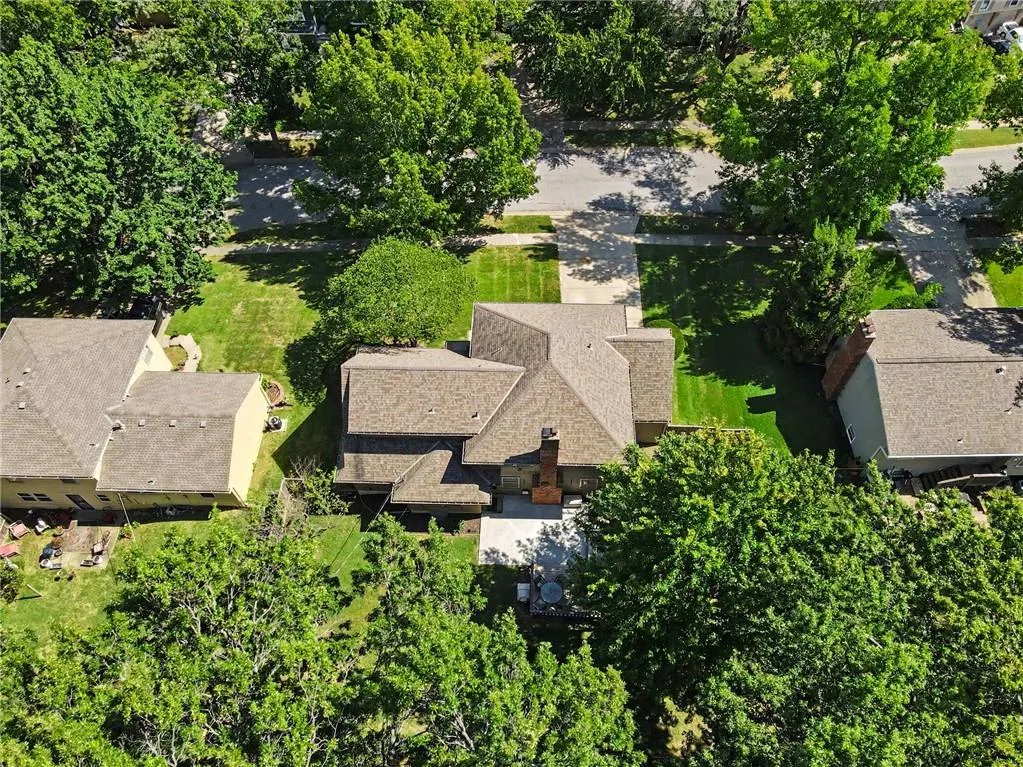
- Lot Size0.254385 Acres
Data Source:
Heartland MLS (HMLS)
Property Description
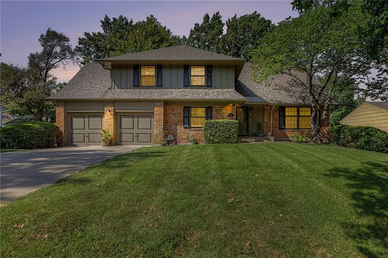
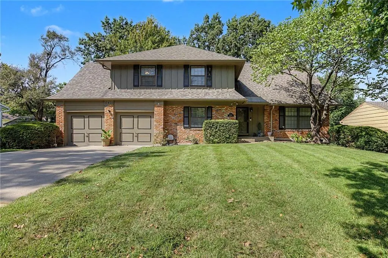
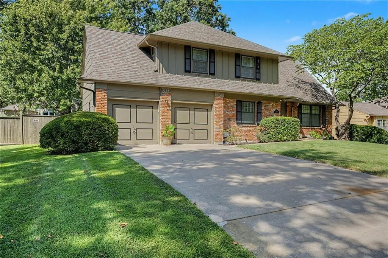
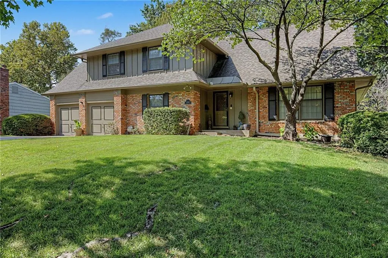
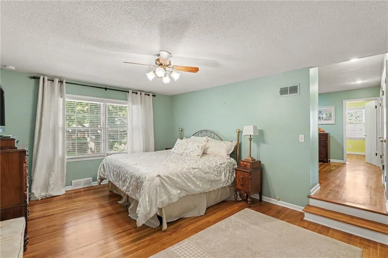
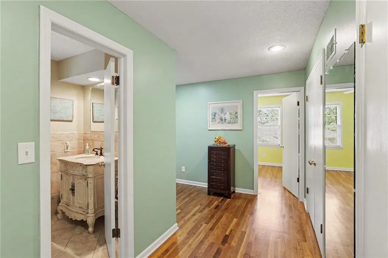
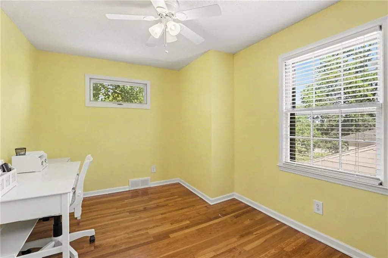
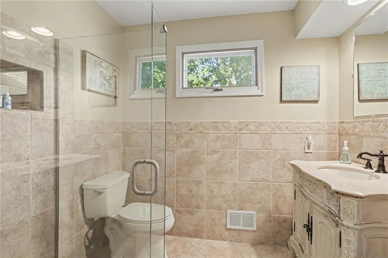
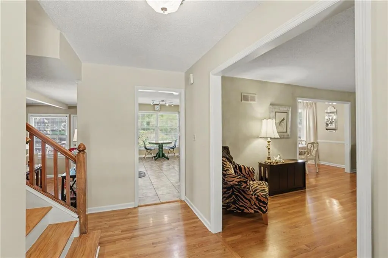
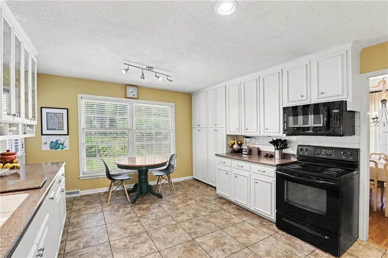
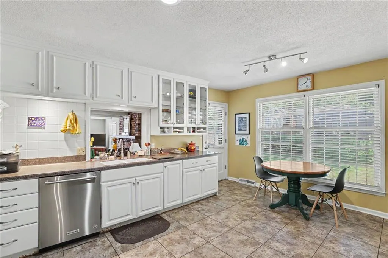
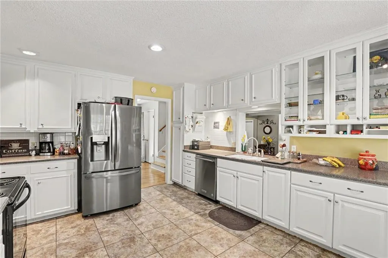
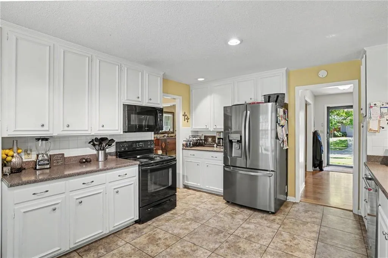
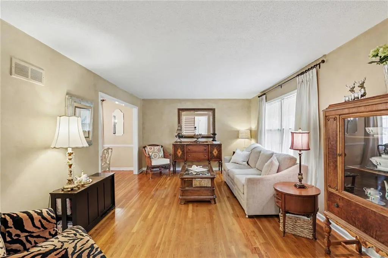
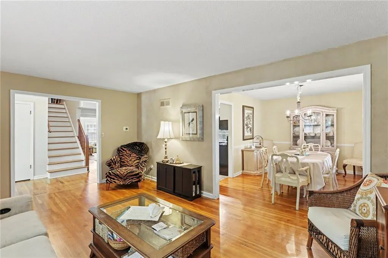
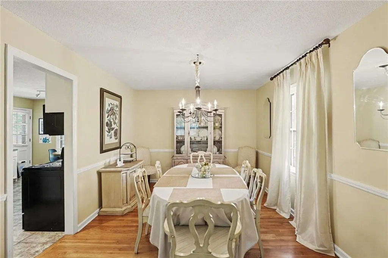
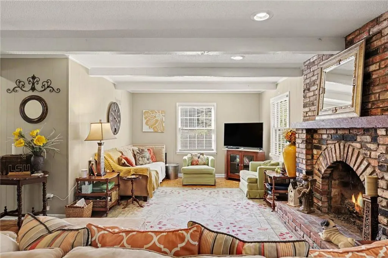
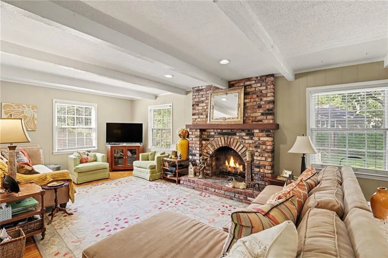
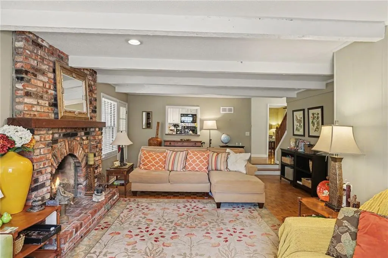
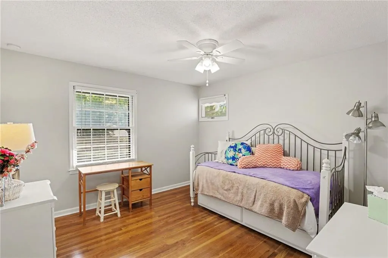
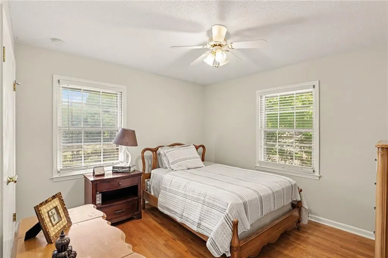
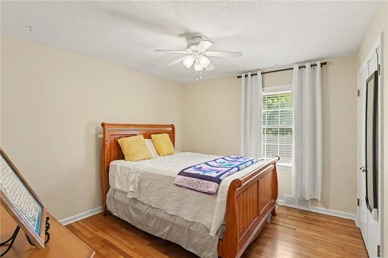
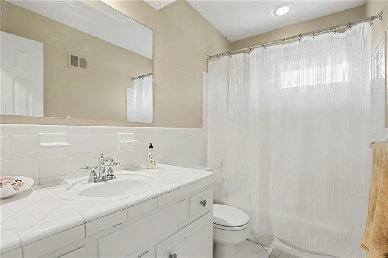
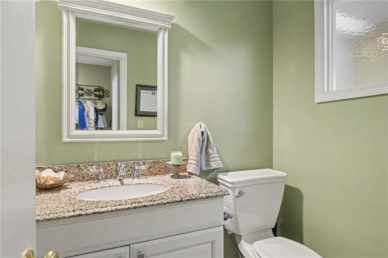
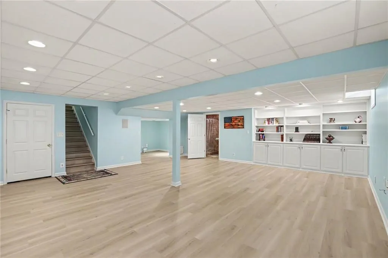
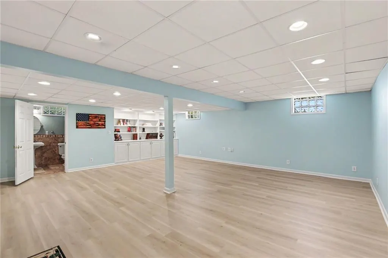
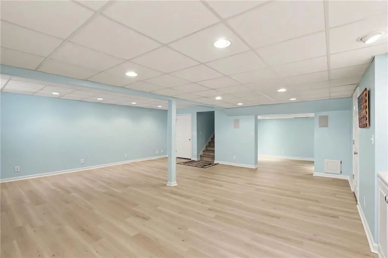
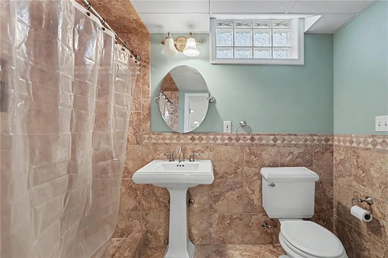
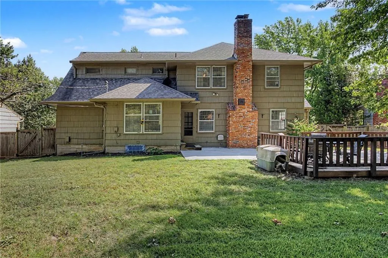
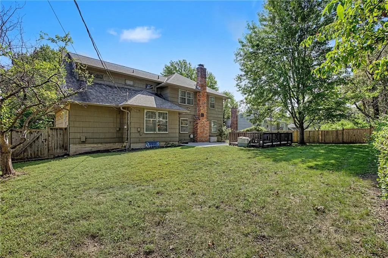
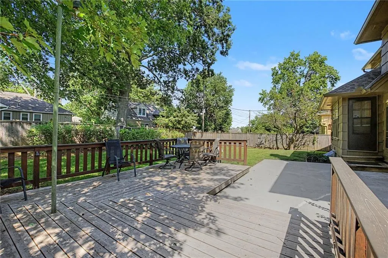
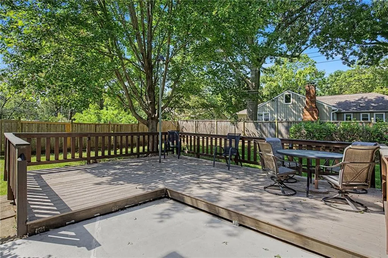
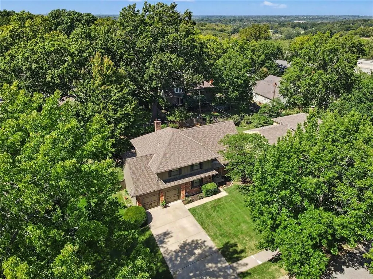
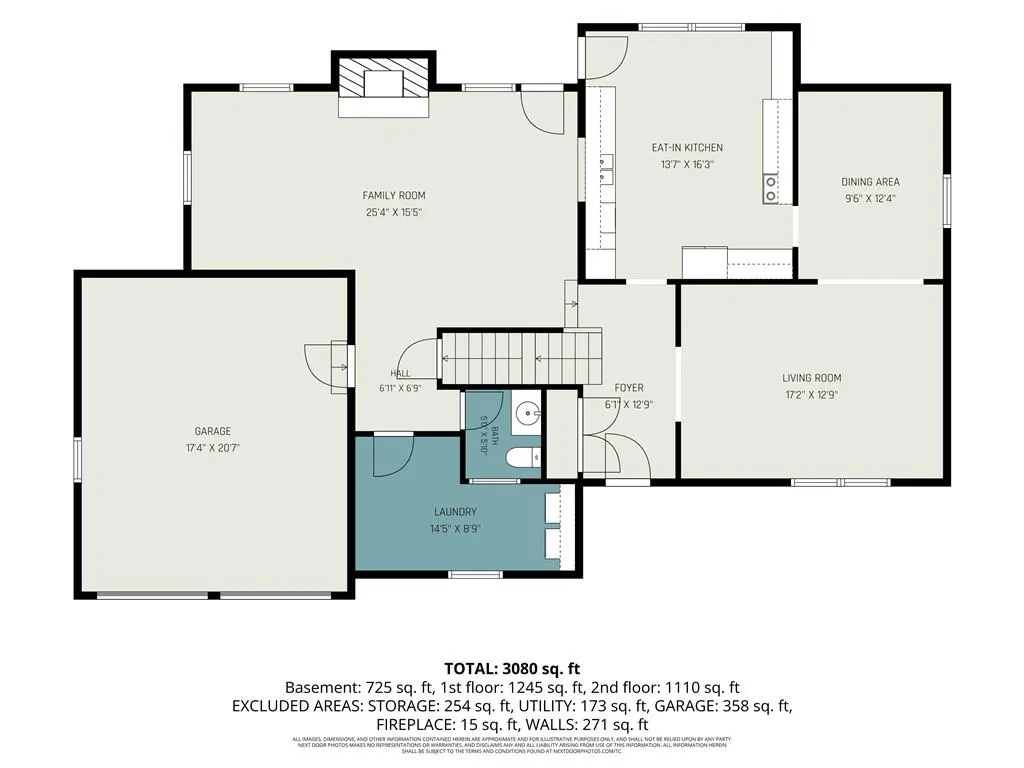
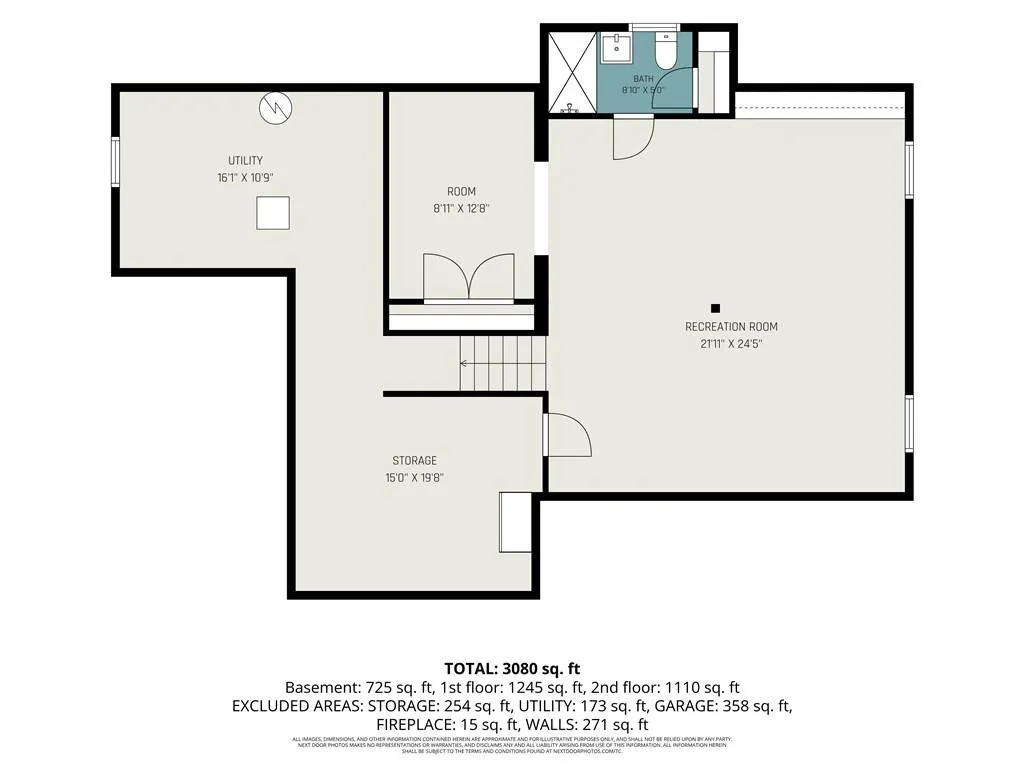
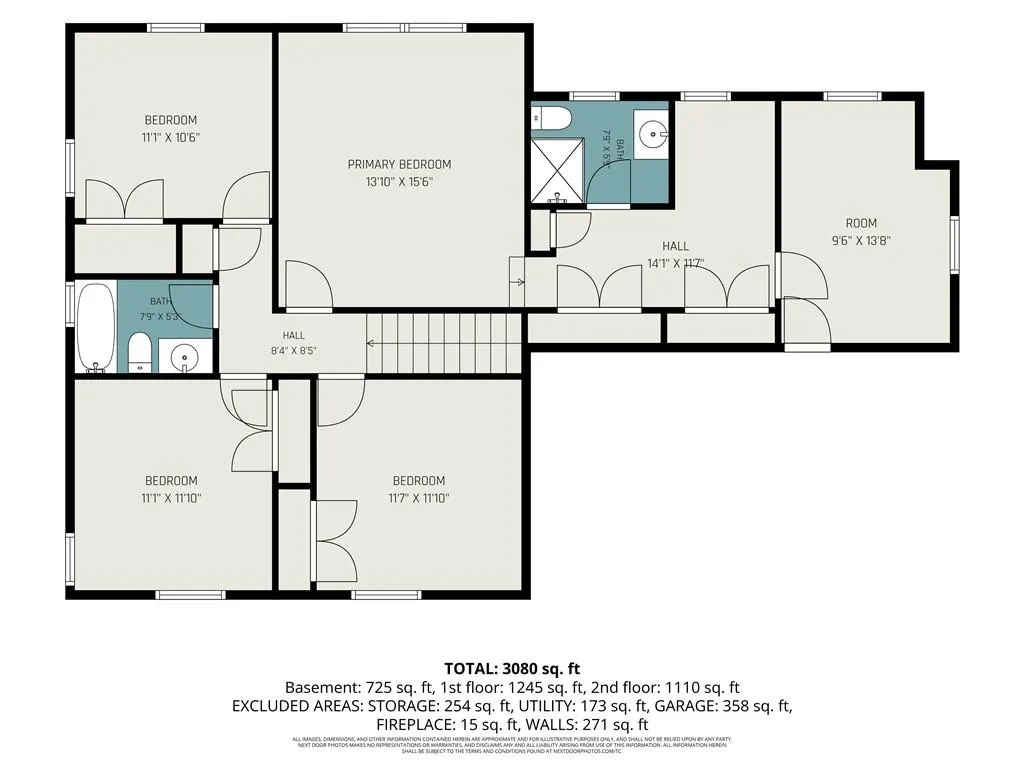
Welcome to this beautiful home in Birchwood Hills, offering an abundance of finished square footage and a thoughtfully designed multi-level layout perfect for modern living. The upper level is highlighted by the massive primary suite serving as a true private retreat, featuring a beautifully updated en-suite bath with custom-tiled flooring and shower, a large dressing room, and an adjoining versatile flex room ideal for a nursery, home office, or hobby room. Three additional spacious bedrooms and a second full bathroom round out this level, with beautiful hardwood floors running through all four bedrooms to add timeless warmth. On the main floor, you will find a light and airy kitchen featuring classic white cabinetry, an abundance of countertop space, tiled backsplash and flooring, and a casual eat-in area. Positioned directly adjacent to the kitchen is a formal dining room that makes hosting dinner parties seamless. The front living room provides a generous, sunlit space to read, relax, or visit with guests, while just a few steps down, a welcoming family room serves as a cozy everyday hangout highlighted by a classic brick fireplace and a walkout to the back patio. Outside, the property boasts both patio and deck spaces perfect for summer barbecues and enjoying the great outdoors. The lower level offers an incredible extension of living space, featuring a remodeled living room (2026) with gorgeous custom built-in bookshelves and cabinetry, a secondary flex area perfect for a dedicated media room or second office, and an additional full bathroom beautifully finished with a tiled floor and shower. Come and experience this incredible home today!
| Elementary School | Middle School | High School |
|---|---|---|
| Warford Elementary School | Hickman Mills Middle School | Ruskin High School |
| Price History | |
|---|---|
| 9/17/2026 | Listed $329,000 |
General Features
| Living Area | 3030 |
|---|---|
| Sewer | Public Sewer |
| Heating | Forced Air |
| Cooling | Electric |
| Possession | Close Of Escrow |
| Roof | Composition |
| Appliances | Dishwasher,Disposal,Microwave,Electric Range |
| HOA Fee | 75 |
| Garage Spaces | 2 |
| Association Fee Includes | Management |
| Patio/Porch Features | Deck,Patio |
| Architectural Style | Traditional |
| Construction Materials | Board & Batten Siding,Brick Veneer,Frame |
| Year Built | 1965 |
| Property Subtype | Single Family Residence |
| Ownership | Private |
| Assoc Fee Paid Per | Annually |
| County | Jackson |
| Property Type | Residential |
| HOA | Yes |
| Subdivision Name | Birchwood Hills |
| Facing Direction | East |
| Garage Y/N | Yes |
| Full Baths | 3 |
| Status | Active |
| Directions | From Grandview Rd,go west on Birchwood Drive and then north on Monroe Ave. The home is on the west side of the street. |
| High School | Ruskin |
| City | Kansas City |
| Association Name | Birchwood Hills HOA |
| High School District | Hickman Mills |
| MLS Area | 203 - South K.C. Mo/Grandview Area |
| Lot Size Units | Square Feet |
| Lot Size Square Feet | 11081 |
| Listing Terms | Cash,Conventional,FHA,VA Loan |
| Elementary School | Warford |
| Middle/Junior High School | Hickman Mills |
| Public Remarks | Welcome to this beautiful home in Birchwood Hills,offering an abundance of finished square footage and a thoughtfully designed multi-level layout perfect for modern living. The upper level is highlig |
| Virtual Tour | https://www.zillow.com/view-imx/1cf59b6b-20fc-4c5c-adf5-82c7e511885f?setAttribution=mls&wl=true&initialViewType=pano&utm_source=dashboard |
| Standard Status | Active |
| In Flood Plain | No |
Interior Features
| Interior Amenities | Ceiling Fan(s),Painted Cabinets,Pantry |
|---|---|
| Basement | Finished |
| Flooring | Luxury Vinyl,Tile,Wood |
| Total Fireplaces | 1 |
| Fireplace Features | Family Room |
| Basement (Y/N) | Yes |
| Air Conditioning Y/N | Yes |
| Fireplace Y/N | Yes |
| Above Grade Finished Area | 2347 |
| Half Baths | 1 |
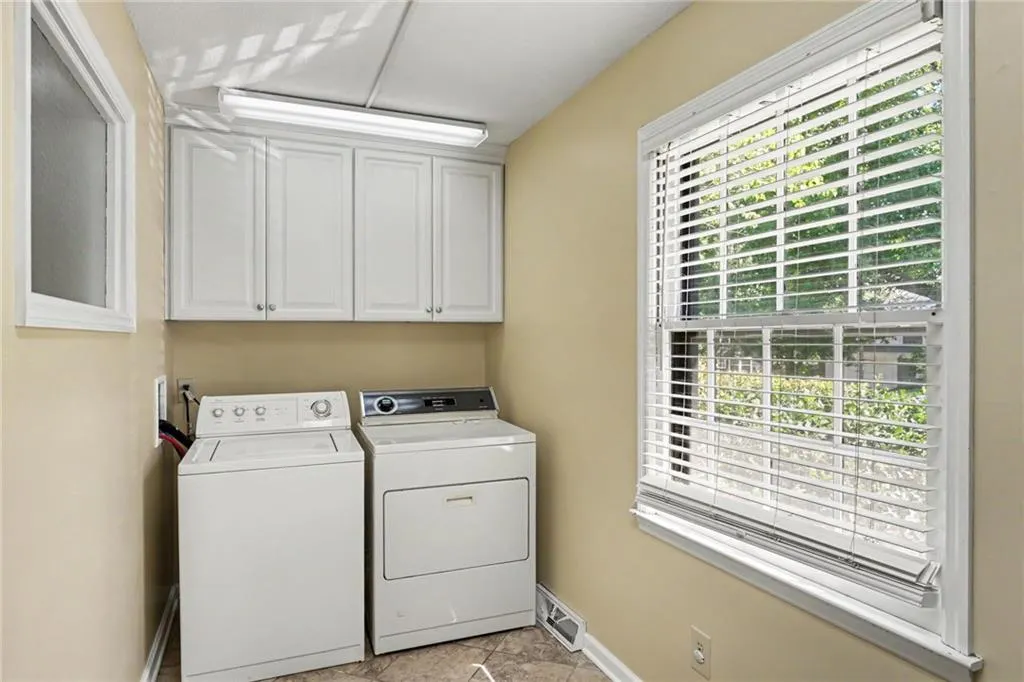
| Laundry Features | Main Level |
| Total Bedrooms | 4 |
| Below Grade Finished Area | 683 |
| Dining Area Features | Eat-In Kitchen,Formal |
| Floor Plan Features | 2 Stories |
Exterior Features
| Fencing | Metal |
|---|---|
| Parking Features | Attached,Built-In,Garage Door Opener,Garage Faces Front |
| Lot Features | City Lot |
| Water Source | Public |
| Lot Size Area | 11081 |
| Road Surface Type | Paved |
| Road Responsibility | Public Maintenance |
| Other Room Features | Fam Rm Main Level,Formal Living Room,Office |
Amenities
- Foreclosure
- Views
- Short Sale
- New Construction
- Adult 55+
- Lease To Own
- No HOA Fees
- Furnished
- Primary On Main
- Air Conditioning
- Seller Finance
- Green
- Fixer Upper
- Horse
- Golf
- Fireplace
- Deck
- Garage
- Basement
- Pool
Property vs Single Family Average in 64137
Price
Taxes
Year Built
 The information displayed on this page is confidential, proprietary, and copyrighted information of Heartland Multiple Listing Service, Inc. (