

Address
7640 N Everton Avenue, Kansas City, MO
Price
$ 430,000
Property Attributes
- MLS#2641710
- TypeSingle Family
- Listing Status Active
- CountyPLATTE
- CityKansas City
- Area115 - N=I-435-Hwy 152 - S=Mo Rvr - E=Platte Co Ln
- NeighborhoodHighland Oaks
- Zip64152
- StyleTraditional
- Year Built2002
- Taxes$ 4617
- Price$ 430,000
- Bedrooms4
- Full Bathrooms3
- Half Bathrooms1
- Sqr Footage2297
- Lot Size0.2 Acres
Data Source:
Heartland MLS (HMLS)
Property Description
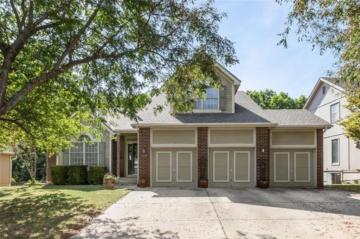
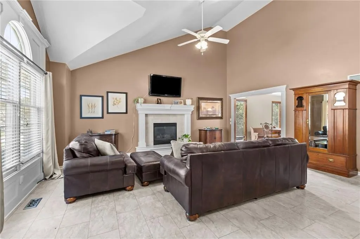
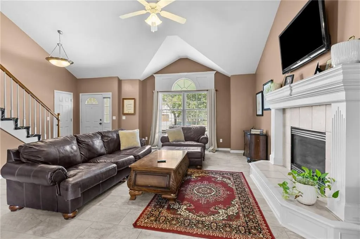
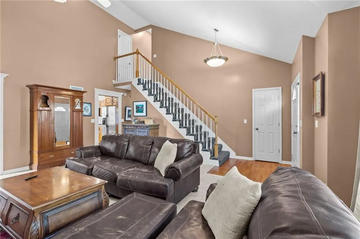
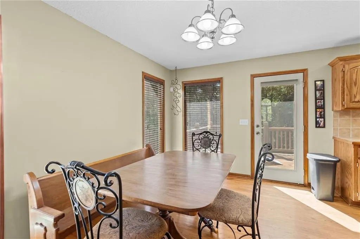
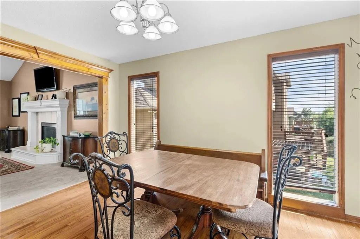
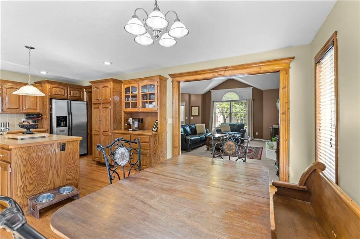
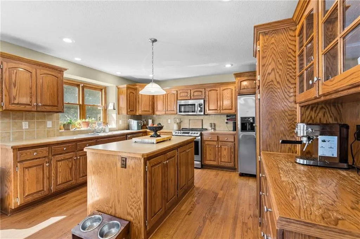
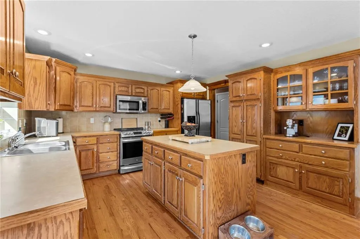
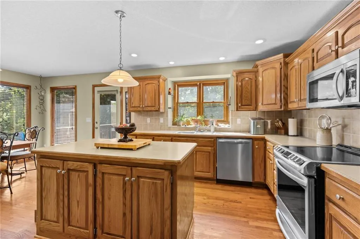
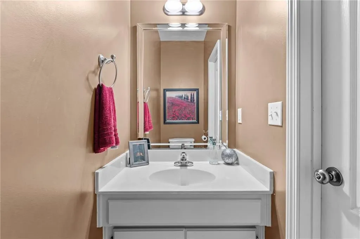
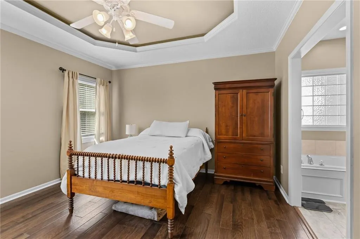
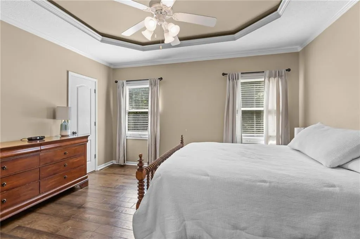
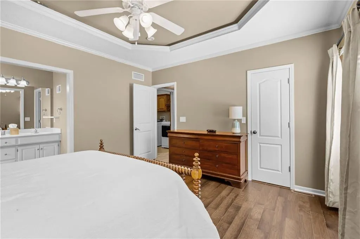
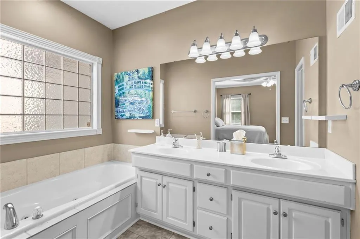
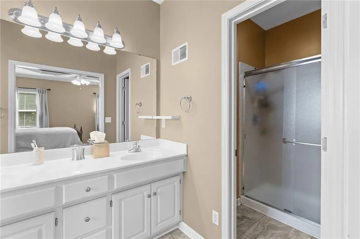
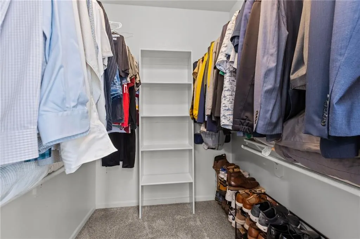
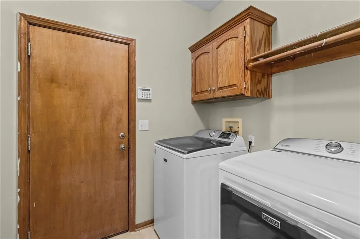
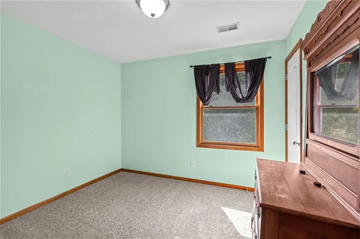
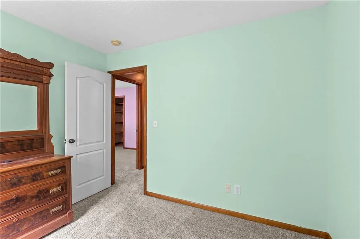
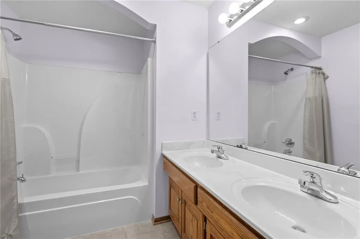
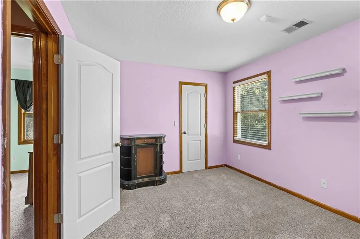
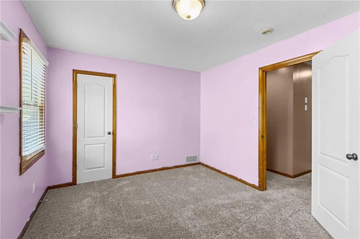
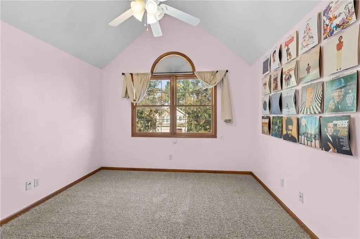
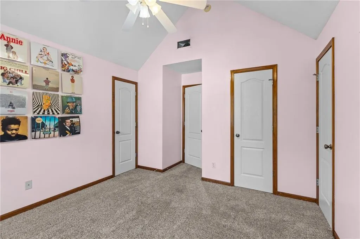
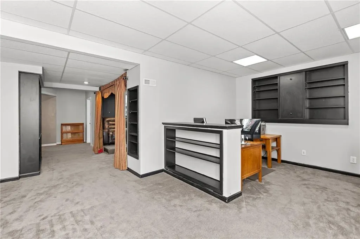
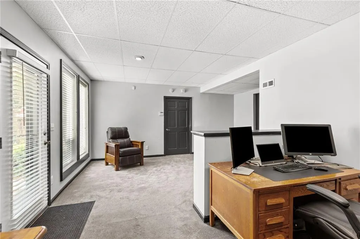
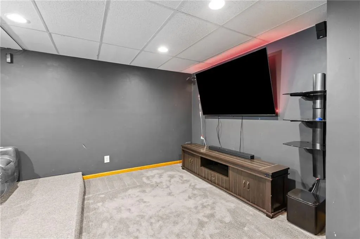
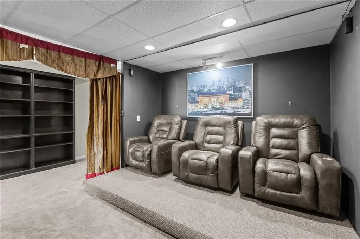
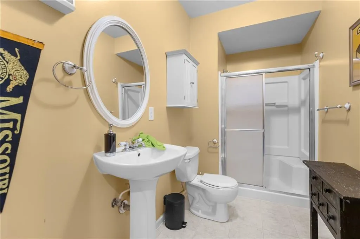
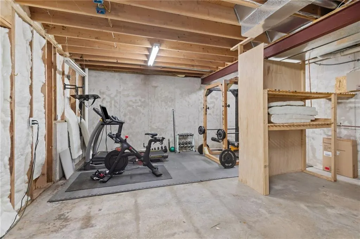
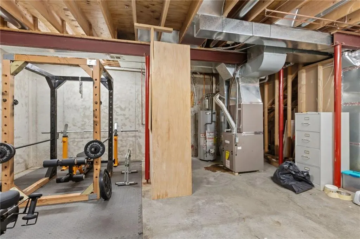
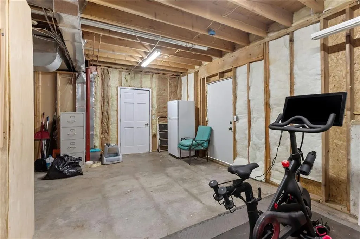
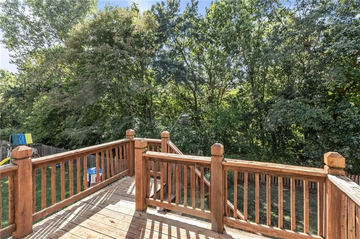
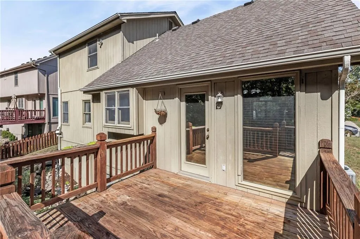
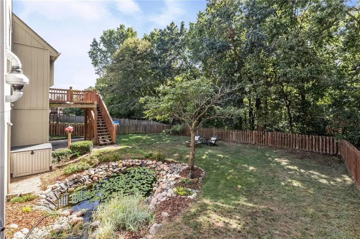
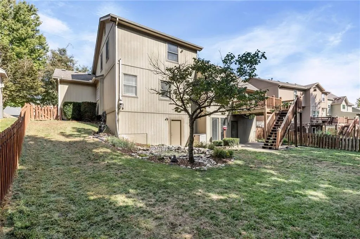
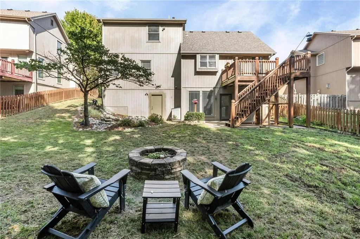
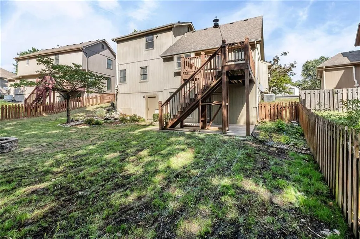
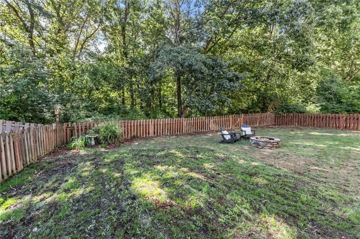
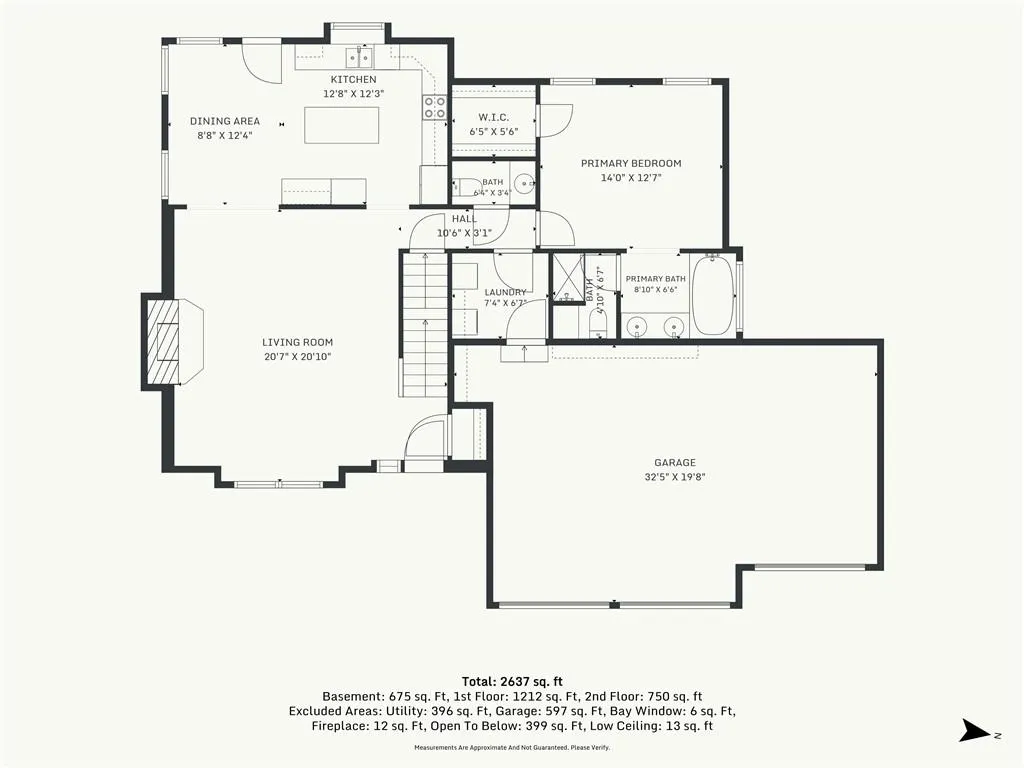
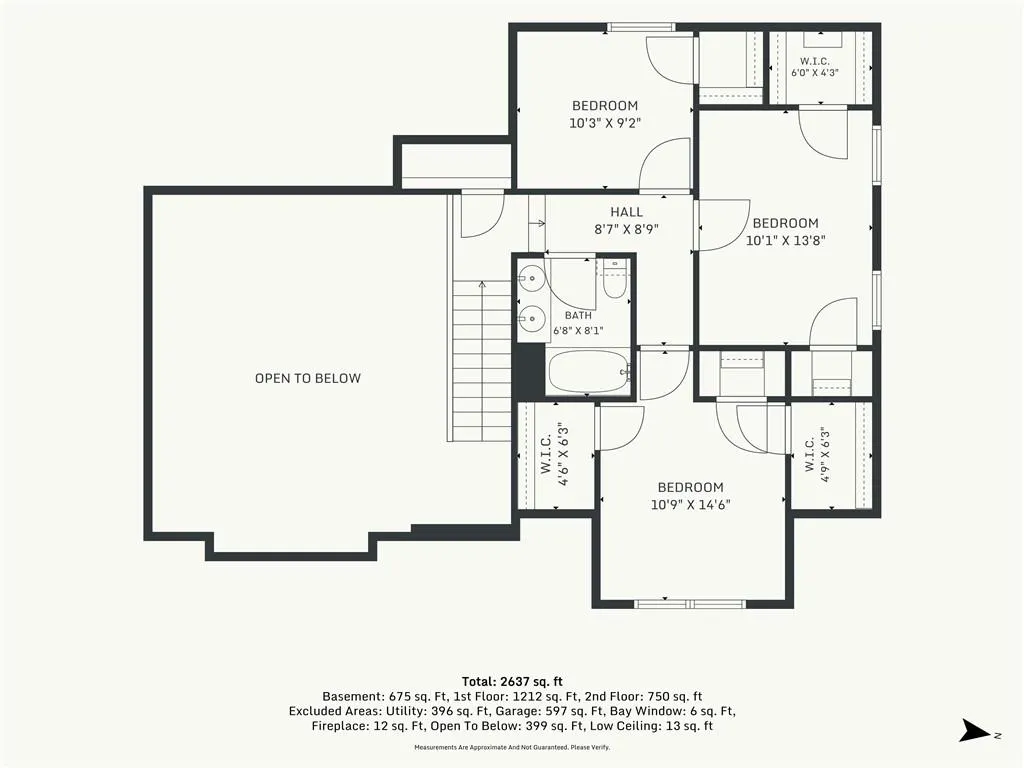
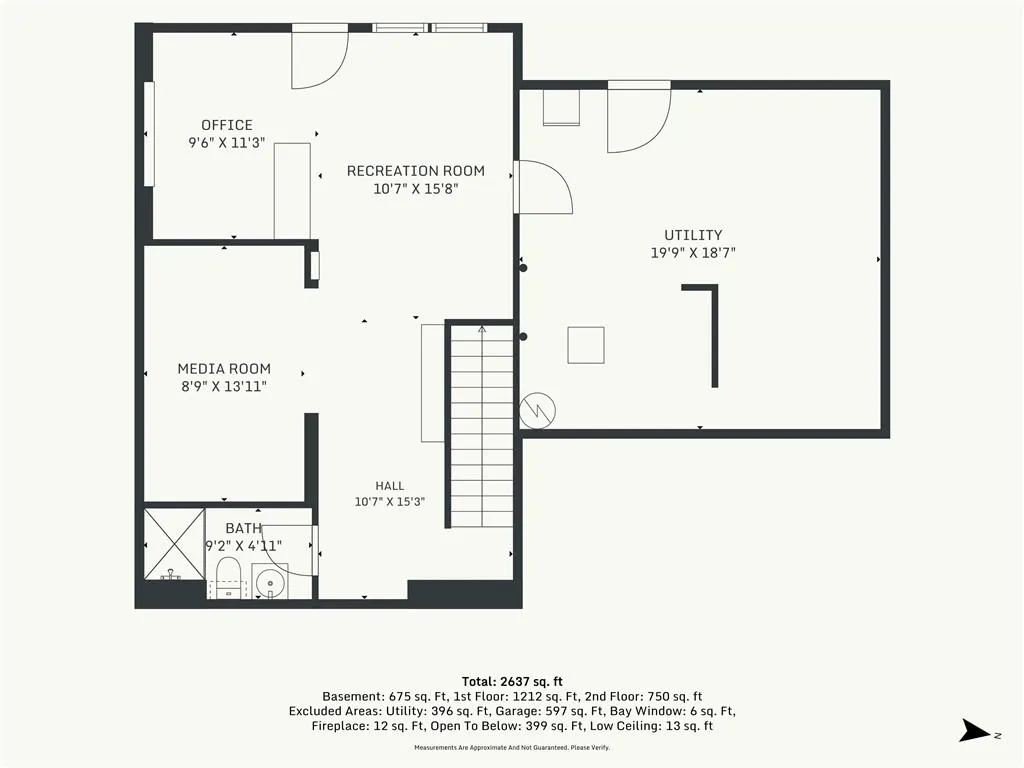
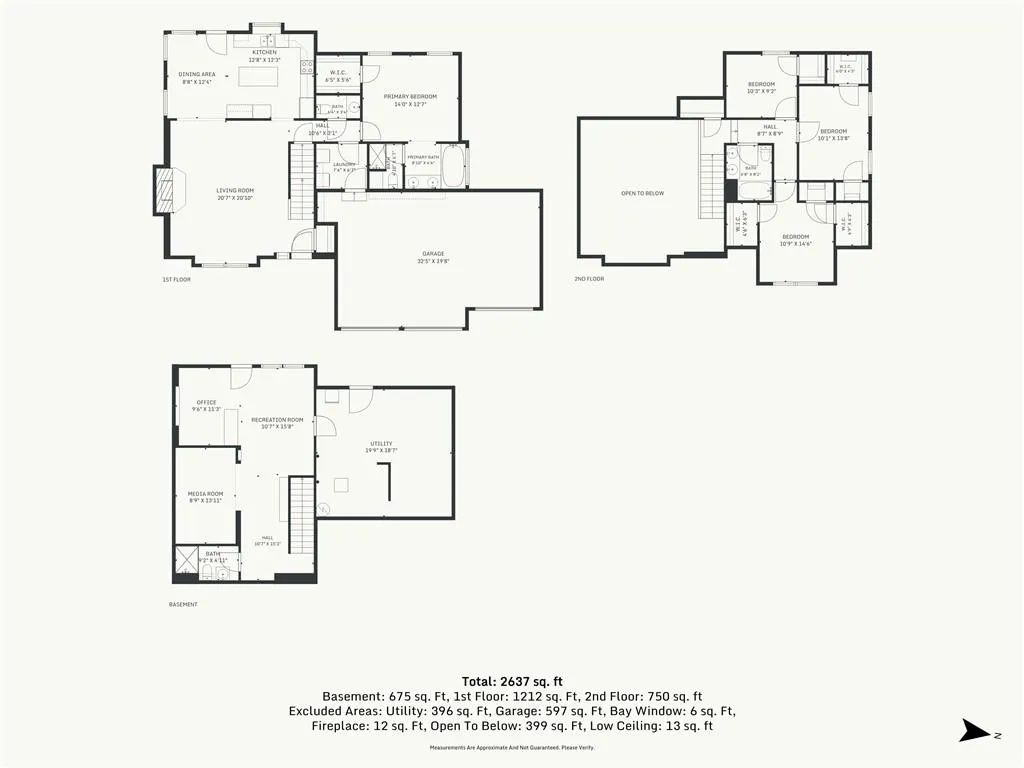
DON’T MISS OUT on this beautiful story-and-a-half home in the highly sought-after Park Hill School District! From the moment you step inside, you’ll be welcomed by soaring ceilings, abundant natural light, and an inviting sense of space. The spacious family room features an impressive fireplace, creating the perfect focal point for gathering and entertaining. Just beyond the family room is the oversized eat-in kitchen, a true chef’s dream, with a large island, extensive countertop space, and plenty of room for everyone to gather. The main level also offers a private primary suite complete with a walk-in closet and a large en-suite bathroom, along with a convenient laundry room just off the garage and a half bath. Upstairs, you’ll find three generously sized bedrooms, each featuring a walk-in closet, plus a full bathroom. The finished walk-out basement provides additional living and entertainment space, including a theater room, recreation room, full bathroom, and abundant storage. Step outside from the basement and discover your own private backyard oasis, beautifully tree-lined and backing to peaceful greenspace. A koi pond and waterfall add to the serene setting, creating a truly relaxing retreat. The oversized three-car garage provides plenty of room for vehicles, storage, hobbies, and more. This Northland location offers easy access to everything you need. Conveniently located just minutes from shopping, dining, KCI Airport, and is just a short 20-minute drive to downtown Kansas City. This home is truly A MUST SEE!
| Elementary School | Middle School | High School |
|---|---|---|
| Prairie Point Elementary School | Congress Middle School | Park Hill High School |
| Price History | |
|---|---|
| 9/11/2026 | Listed $430,000 |
General Features
| Living Area | 2297 |
|---|---|
| Sewer | Public Sewer |
| Heating | Natural Gas |
| Cooling | Electric |
| Possession | Close Of Escrow |
| Roof | Composition |
| Appliances | Dishwasher,Disposal,Microwave,Electric Range |
| HOA Fee | 125 |
| Garage Spaces | 3 |
| Patio/Porch Features | Deck,Patio |
| Architectural Style | Traditional |
| Construction Materials | Brick Trim,Frame |
| Year Built | 2002 |
| Property Subtype | Single Family Residence |
| Ownership | Private |
| Assoc Fee Paid Per | Annually |
| County | Platte |
| Property Type | Residential |
| HOA | Yes |
| Subdivision Name | Highland Oaks |
| Garage Y/N | Yes |
| Full Baths | 3 |
| Status | Active |
| Directions | I-29 to Barry Rd,west to Mace,south to 76th Terrace,west to Everton. |
| High School | Park Hill |
| City | Kansas City |
| Association Name | Highland Oaks Homes Association |
| High School District | Park Hill |
| MLS Area | 115 - N=I-435/Hwy 152;S=Mo Rvr;E=Platte Co Ln;W=M |
| Lot Size Units | Acres |
| Lot Size Square Feet | 8712 |
| Listing Terms | Cash,Conventional,FHA,VA Loan |
| Elementary School | Prairie Point |
| Middle/Junior High School | Congress |
| Public Remarks | DON’T MISS OUT on this beautiful story-and-a-half home in the highly sought-after Park Hill School District! From the moment you step inside,you’ll be welcomed by soaring ceilings,abundant natural li |
| Builder Name | Jay Jackson |
| Standard Status | Active |
| In Flood Plain | No |
| HMS_MaintenanceProvidedYN | No |
Interior Features
| Interior Amenities | Ceiling Fan(s),Kitchen Island,Pantry,Stained Cabinets,Vaulted Ceiling(s),Walk-In Closet(s) |
|---|---|
| Basement | Finished,Full,Walk-Out Access |
| Flooring | Carpet,Ceramic Floor,Wood |
| Total Fireplaces | 1 |
| Fireplace Features | Family Room,Gas Starter |
| Basement (Y/N) | Yes |
| Air Conditioning Y/N | Yes |
| Fireplace Y/N | Yes |
| Above Grade Finished Area | 1832 |
| Half Baths | 1 |
| Laundry Features | Main Level |
| Total Bedrooms | 4 |
| Below Grade Finished Area | 465 |
| Dining Area Features | Eat-In Kitchen |
| Floor Plan Features | 1.5 Stories |
Exterior Features
| Fencing | Wood |
|---|---|
| Parking Features | Attached,Garage Door Opener,Garage Faces Front |
| Lot Features | Adjoin Greenspace,Sprinkler-In Ground |
| Water Source | Public |
| Lot Size Area | 0.2 |
| Other Room Features | Fam Rm Main Level,Main Floor Primary Bedroom,Recreation Room |
Amenities
- Foreclosure
- Views
- Short Sale
- New Construction
- Adult 55+
- Lease To Own
- No HOA Fees
- Furnished
- Primary On Main
- Air Conditioning
- Seller Finance
- Green
- Fixer Upper
- Horse
- Golf
- Fireplace
- Deck
- Garage
- Basement
- Pool
Property vs Single Family Average in 64152
Price
Taxes
Year Built
Visits
 The information displayed on this page is confidential, proprietary, and copyrighted information of Heartland Multiple Listing Service, Inc. (