

Address
24842 W 144th Street, Olathe, KS
Price
$ 589,000
Property Attributes
- MLS#2641965
- TypeSingle Family
- Listing Status Active
- CountyJOHNSON - KS
- CityOlathe
- Area335 - N=135th - S=167th - E=Pflumm - W=Moonlight R
- NeighborhoodHuntford
- Zip66061
- StyleCraftsman
- Year Built2019
- Taxes$ 7270
- Price$ 589,000
- Bedrooms4
- Full Bathrooms3
- Half Bathrooms0
- Sqr Footage2480
- Lot Size0.204086 Acres
Data Source:
Heartland MLS (HMLS)
Property Description
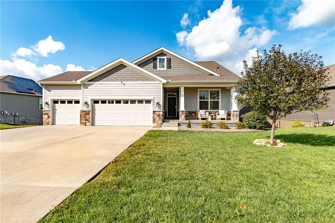
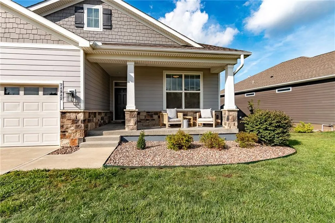
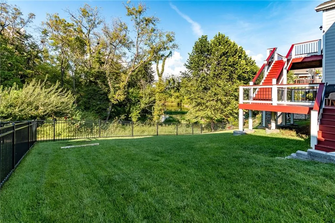
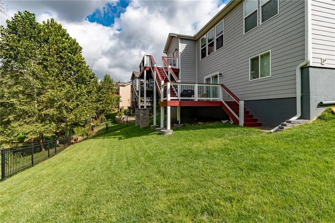
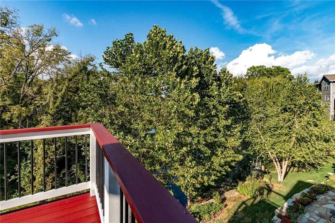
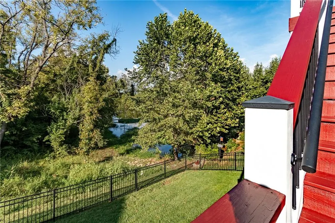
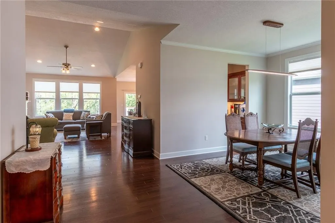
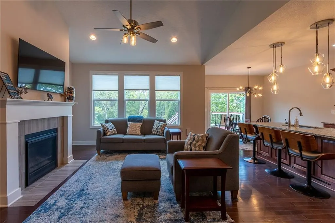
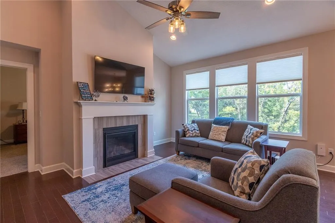
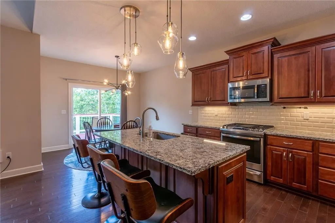
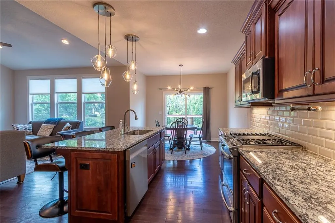
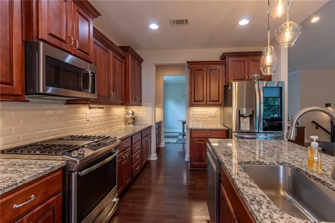
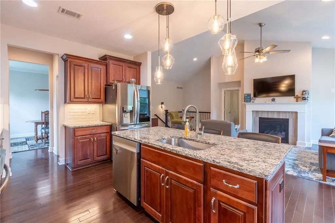
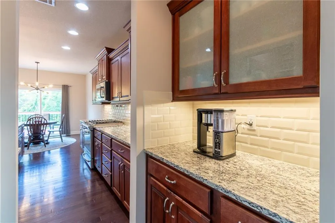
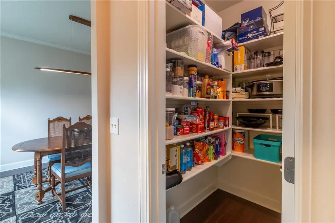
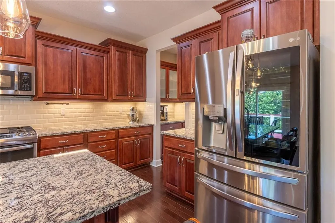
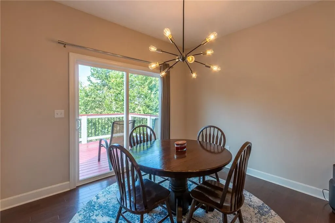
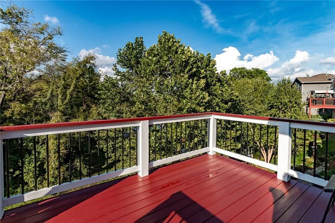
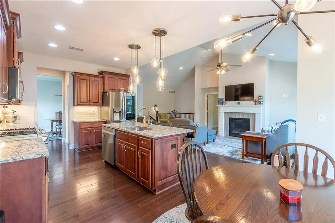
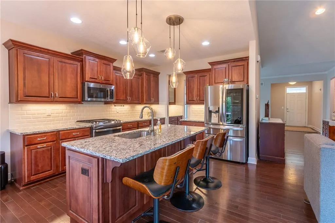
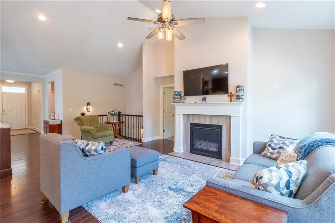
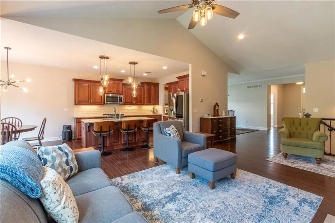
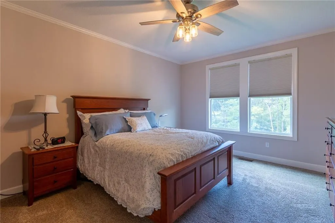
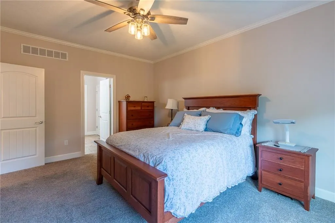
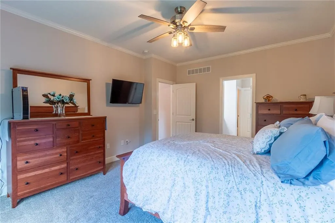
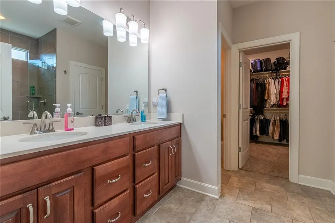
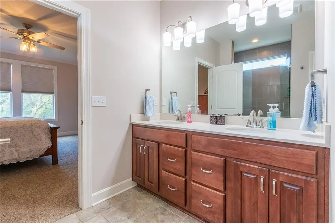
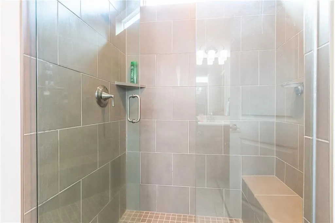
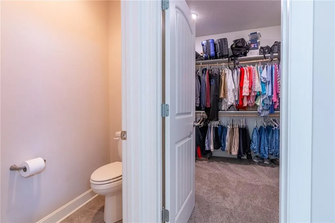
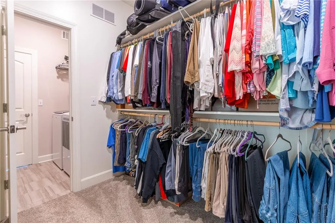
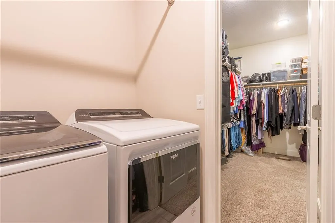
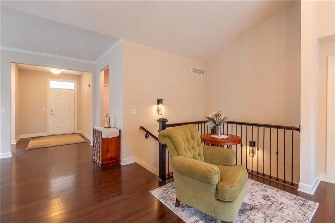
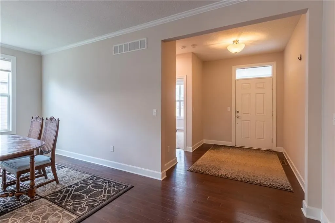
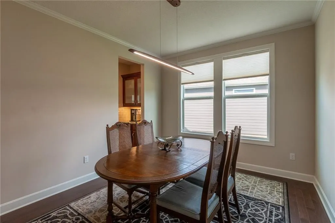
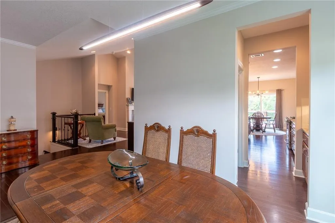
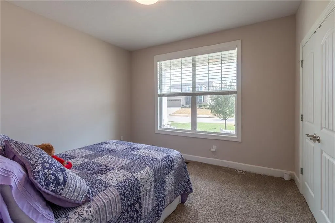
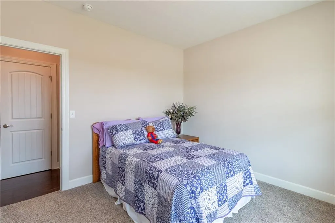
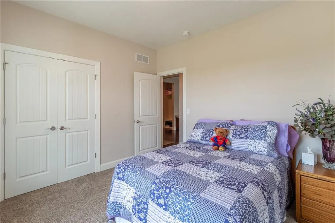
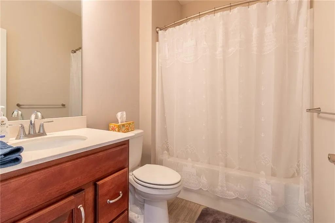
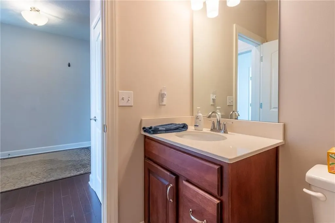
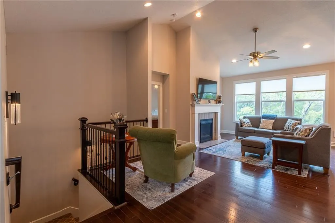
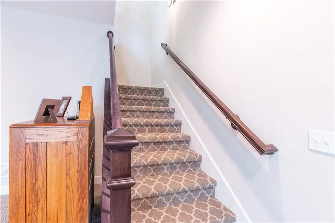
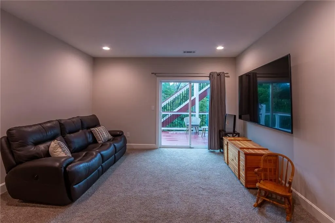
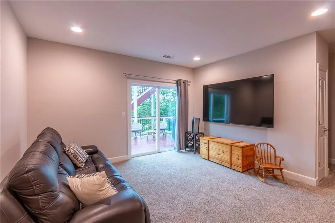
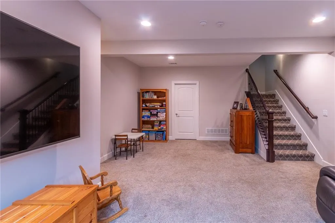
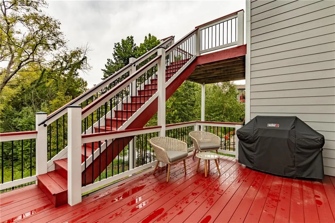
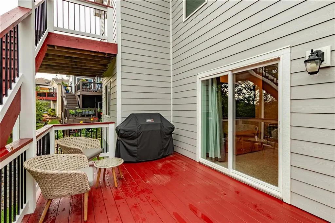
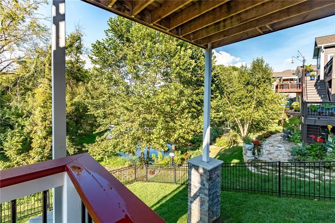
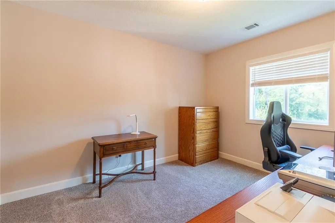
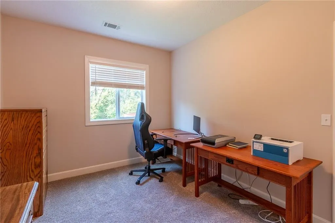
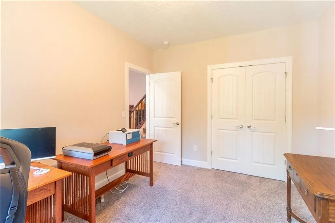
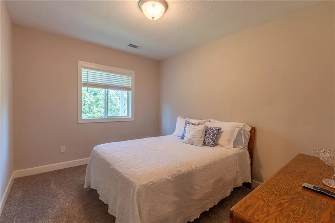
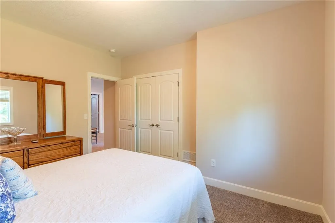
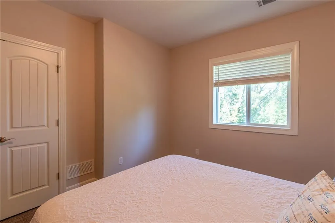
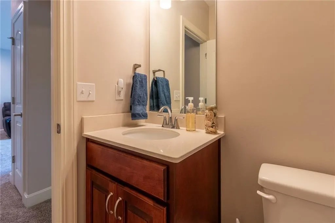
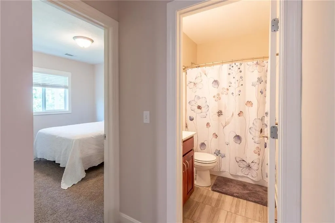
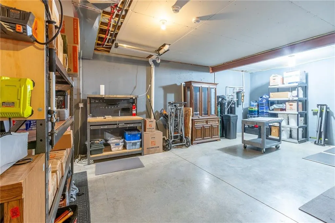
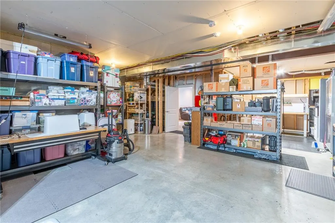
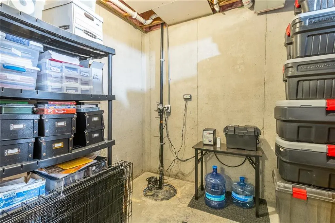
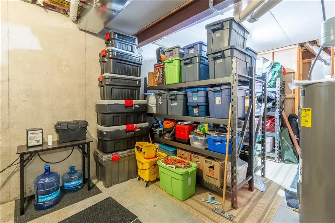
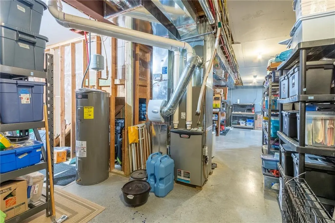
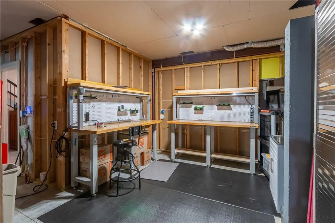
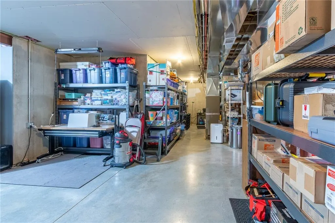
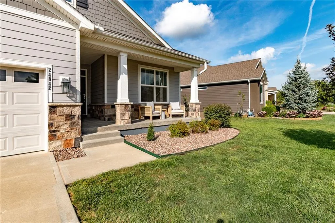
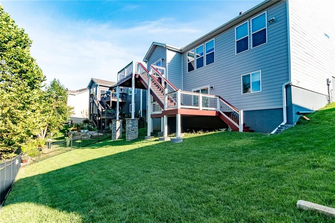
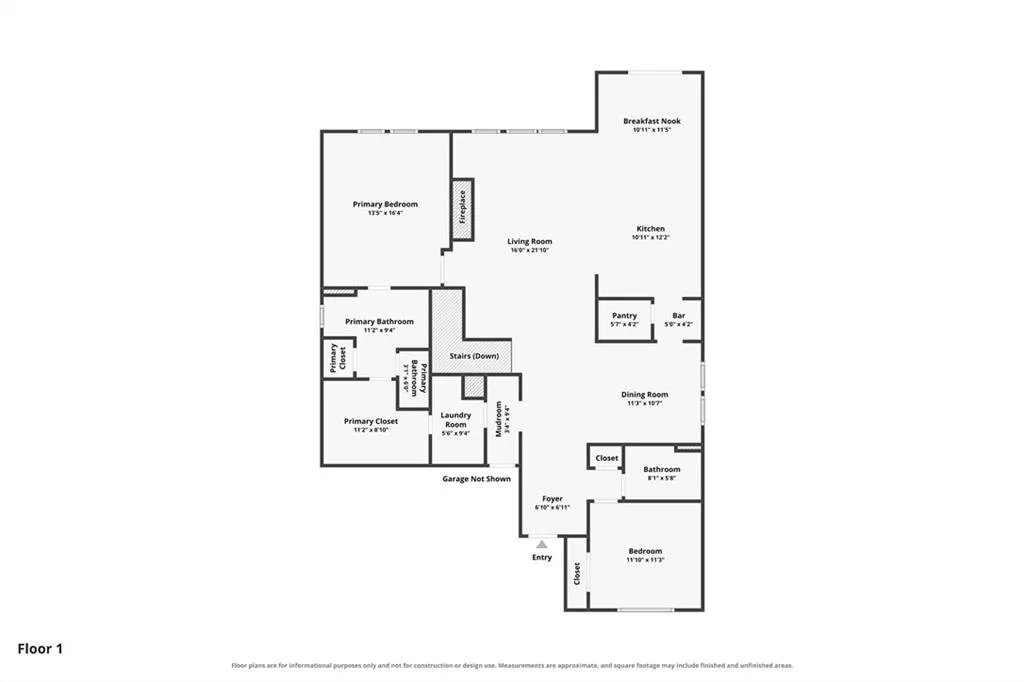
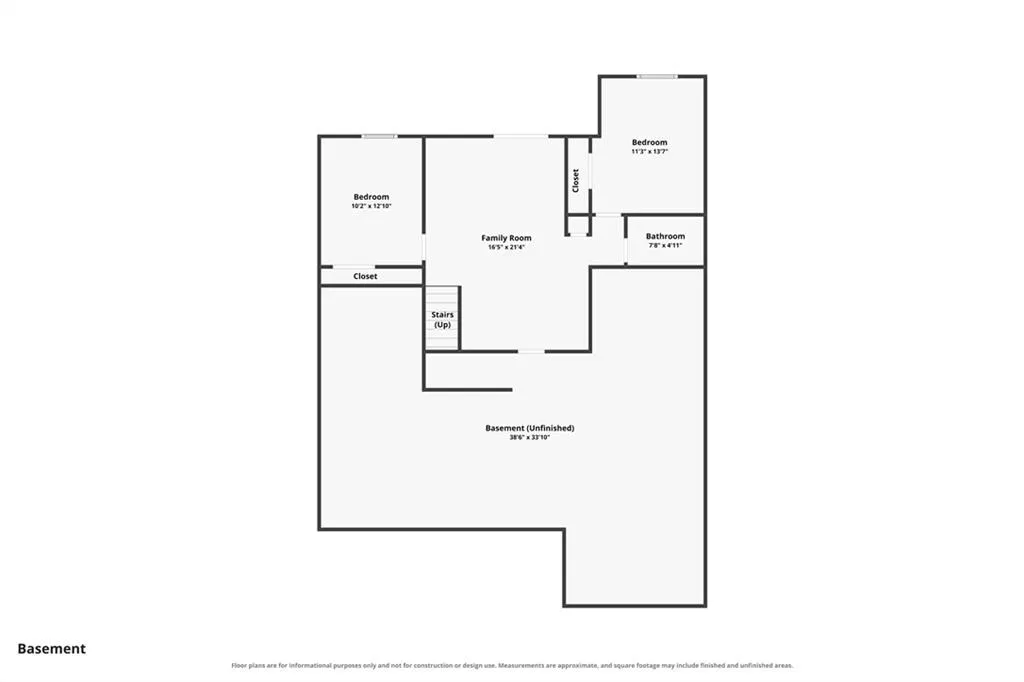
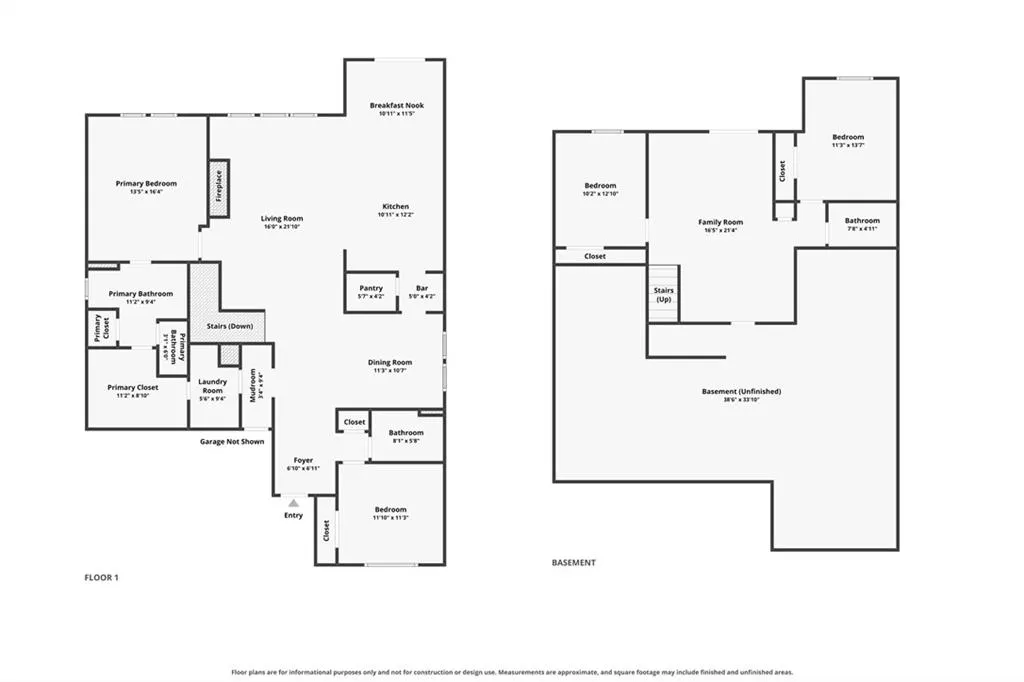
Tucked away on a quiet cul-de-sac in Huntford of Olathe, this well-maintained 4-bedroom, 3-bath home offers a spacious, flexible floor plan in a peaceful setting. Start your morning on the welcoming covered front patio or relax on the back deck overlooking the pond, where mature trees and no rear neighbors create a private backdrop. The main level is bright and open, with vaulted ceilings creating an airy feel throughout the living space. The primary suite is conveniently located on the main floor and includes direct access to the laundry area. A spacious dining room provides plenty of room for gatherings, while the kitchen features granite countertops, a large walk-in pantry, and dedicated coffee nook. The finished walkout lower level expands the living space with plenty of room to create a family room, media space, home office, workout area, or guest accommodations. An exceptionally large unfinished storage area means there’s no shortage of space for everything you’d rather keep tucked away. The home has also benefited from several substantial recent improvements, including a new roof 6/26, newly installed sprinkler system, water softener, and sump pump equipped with battery backup and Wi-Fi capabilities 7/25. Outdoor recreation is just minutes away at the 258-acre Lake Olathe Park, offering a swim beach, marina, spray ground, playgrounds, disc golf, and more, with multiple community trails also nearby. From the pond views and private backyard setting to the main-level living, generous storage, and recent improvements, this home has been thoughtfully cared for and is ready for its next owner.
| Elementary School | Middle School | High School |
|---|---|---|
| Clearwater Creek Elementary School | Oregon Trail Middle School | Olathe West High School |
| Price History | |
|---|---|
| 9/18/2026 | Listed $589,000 |
General Features
| Living Area | 2480 |
|---|---|
| Sewer | Public Sewer |
| Heating | Natural Gas |
| Cooling | Electric |
| Possession | Close Of Escrow |
| Roof | Composition |
| Appliances | Dishwasher,Disposal,Dryer,Humidifier,Microwave,Refrigerator,Gas Range,Stainless Steel Appliance(s),Washer |
| HOA Fee | 375 |
| Garage Spaces | 3 |
| Patio/Porch Features | Deck,Covered Patio |
| Architectural Style | Craftsman |
| Construction Materials | Lap Siding,Stone Trim |
| Year Built | 2019 |
| Property Subtype | Single Family Residence |
| Ownership | Private |
| Assoc Fee Paid Per | Annually |
| County | Johnson,KS |
| Property Type | Residential |
| HOA | Yes |
| Subdivision Name | Huntford |
| Garage Y/N | Yes |
| Full Baths | 3 |
| Status | Active |
| Directions | From K7 and S Lone Elm Rd,go west on Old HWY 56. Turn right on S Clare Rd. Turn right on S Lakeshore Dr. Left on 144th Terr. then right on S Dawson St. Turn right on 144th St. Property will be on you |
| High School | Olathe West |
| City | Olathe |
| Association Name | Huntford HOA |
| High School District | Olathe |
| MLS Area | 335 - N=135th;S=167th;E=Pflumm;W=Moonlight Rd |
| Lot Size Units | Square Feet |
| Lot Size Square Feet | 8890 |
| Listing Terms | Cash,Conventional,FHA,VA Loan |
| Elementary School | Clearwater Creek |
| Middle/Junior High School | Oregon Trail |
| Public Remarks | Tucked away on a quiet cul-de-sac in Huntford of Olathe,this well-maintained 4-bedroom,3-bath home offers a spacious,flexible floor plan in a peaceful setting. Start your morning on the welcoming cov |
| Virtual Tour | https://www.zillow.com/view-imx/f7094d63-2b4d-4f20-abe0-bff0c9dd67ec?setAttribution=mls&wl=true&initialViewType=pano&utm_source=dashboard |
| Standard Status | Active |
| In Flood Plain | No |
Interior Features
| Basement | Basement BR,Finished,Full,Sump Pump,Walk-Out Access |
|---|---|
| Flooring | Carpet,Wood |
| Total Fireplaces | 1 |
| Fireplace Features | Gas Starter,Great Room,Heat Circulator |
| Basement (Y/N) | Yes |
| Air Conditioning Y/N | Yes |
| Window Features | Thermal Windows |
| Fireplace Y/N | Yes |
| Above Grade Finished Area | 1732 |
| Laundry Features | Main Level |
| Total Bedrooms | 4 |
| Below Grade Finished Area | 748 |
| Dining Area Features | Breakfast Area,Formal |
| Floor Plan Features | Ranch |
Exterior Features
| Fencing | Metal |
|---|---|
| Parking Features | Attached,Garage Faces Front |
| Lot Features | Adjoin Greenspace,Cul-De-Sac,Pond(s) |
| Water Source | Public |
| Lot Size Area | 8890 |
| Road Surface Type | Paved |
| Other Room Features | Breakfast Room,Great Room,Main Floor BR,Main Floor Primary Bedroom,Mud Room,Recreation Room |
Amenities
- Foreclosure
- Views
- Short Sale
- New Construction
- Adult 55+
- Lease To Own
- No HOA Fees
- Furnished
- Primary On Main
- Air Conditioning
- Seller Finance
- Green
- Fixer Upper
- Horse
- Golf
- Fireplace
- Deck
- Garage
- Basement
- Pool
Property vs Single Family Average in 66061
Price
Taxes
Year Built
 The information displayed on this page is confidential, proprietary, and copyrighted information of Heartland Multiple Listing Service, Inc. (