

Open House Thu, Sep 17th 04:00 PM - 06:00 PM
Address
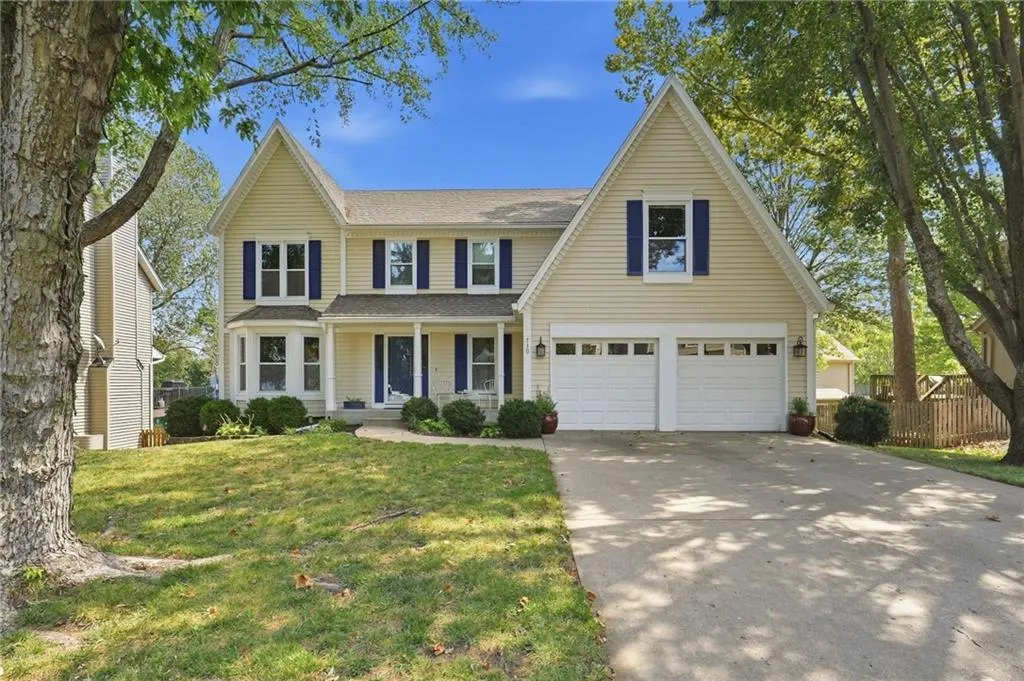
730 N Overlook Drive, Olathe, KS
Price
$ 449,999
Property Attributes
- MLS#2642303
- TypeSingle Family
- Listing Status Active
- CountyJOHNSON - KS
- CityOlathe
- Area330 - N=I-435 - S=135th - E=Pflumm - W=Moonlight R
- NeighborhoodPersimmon Hill
- Zip66061
- StyleTraditional
- Year Built1990
- Taxes$ 4977
- Price$ 449,999
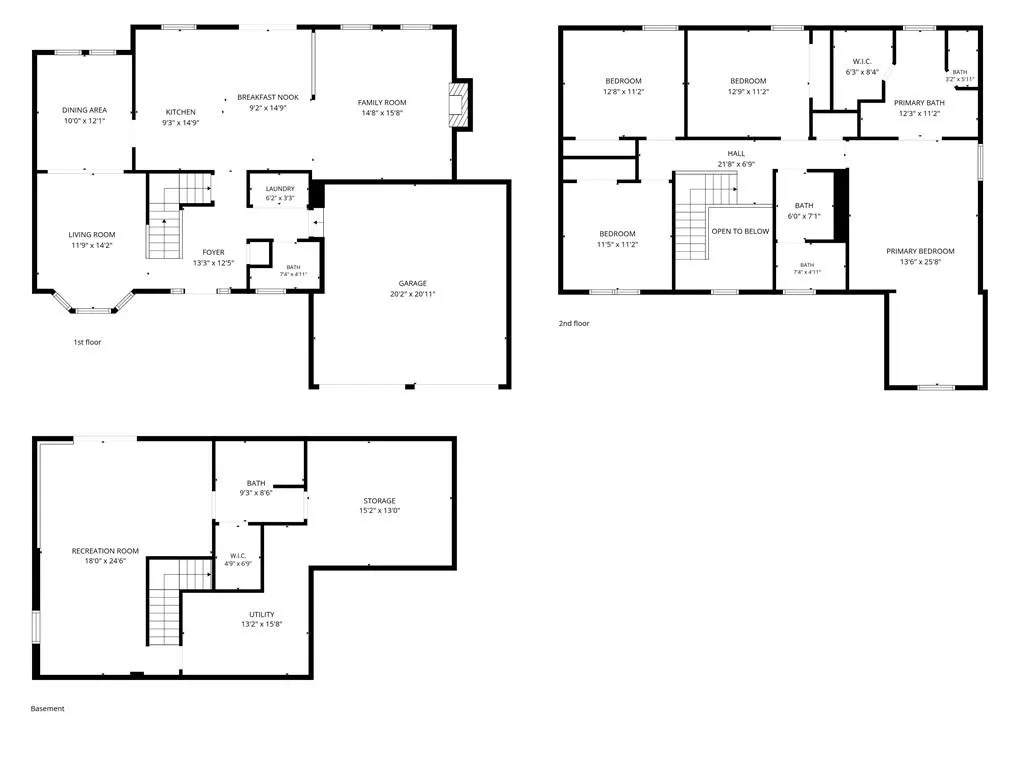
- Bedrooms4
- Full Bathrooms3
- Half Bathrooms1
- Sqr Footage2826
- Lot Size0.220248 Acres
Data Source:
Heartland MLS (HMLS)
Property Description
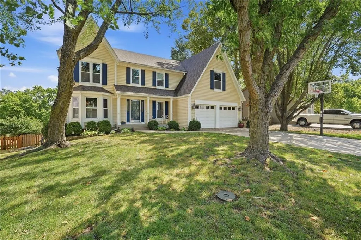
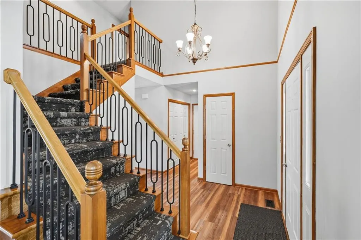
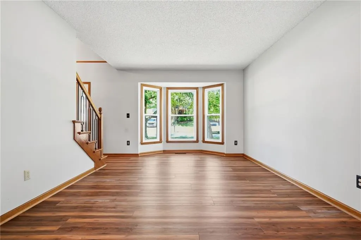
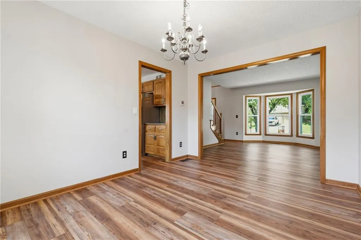
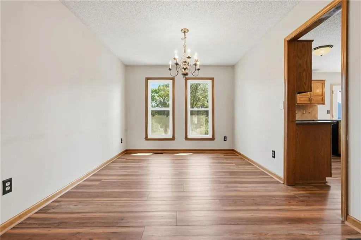
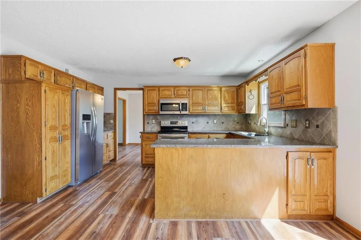
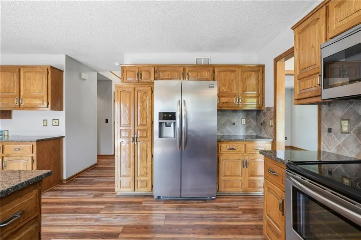
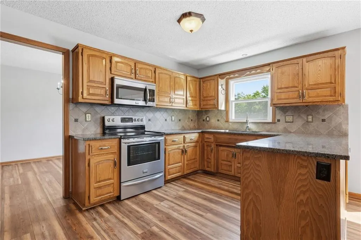
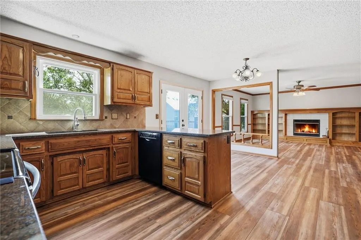
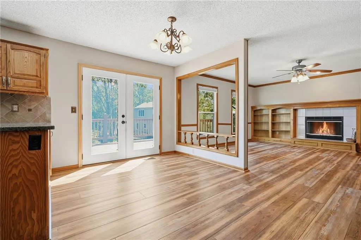
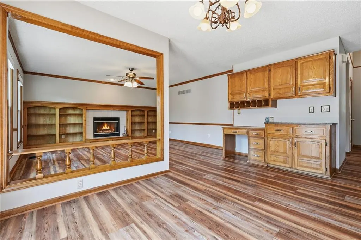
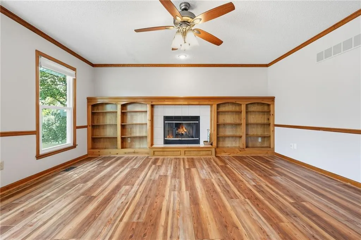
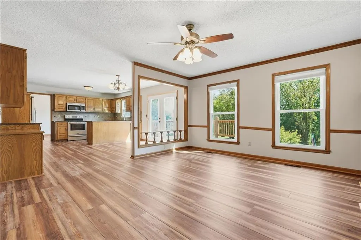
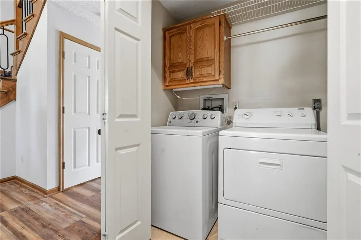
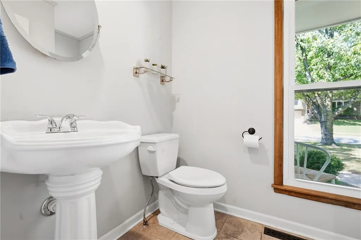
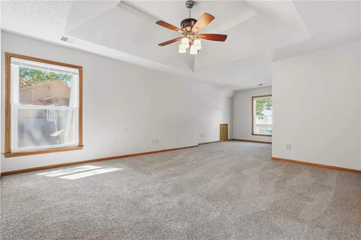
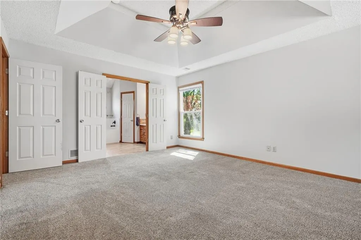
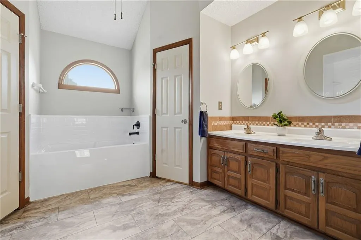
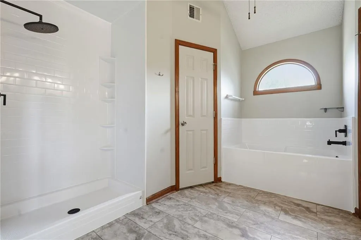
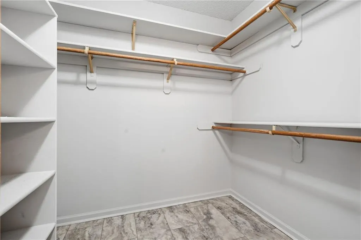
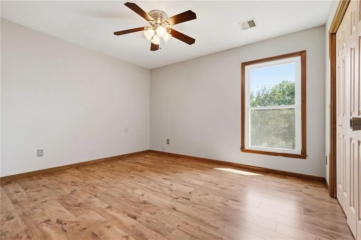
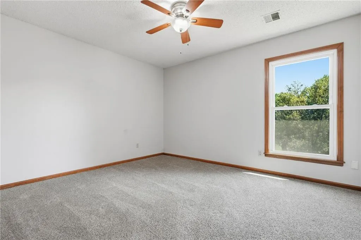
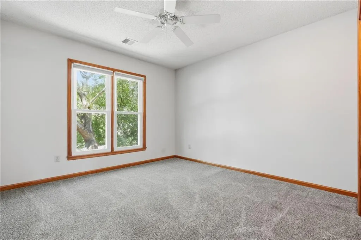
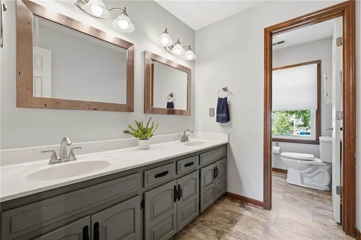
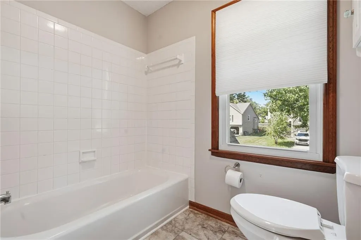
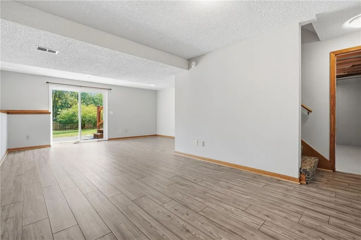
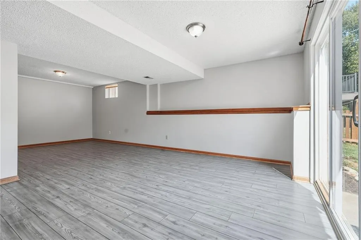
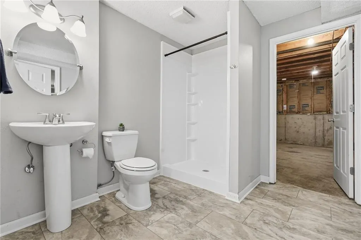
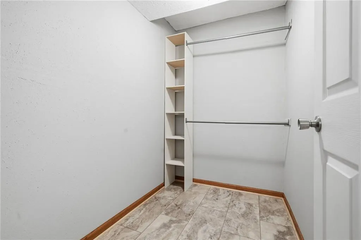
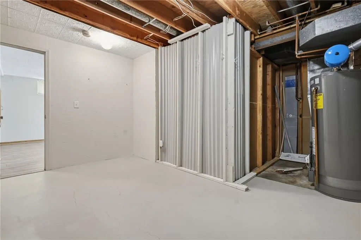
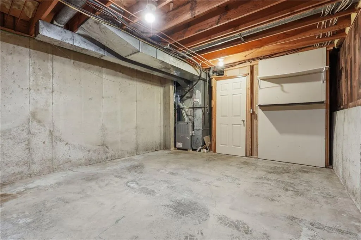
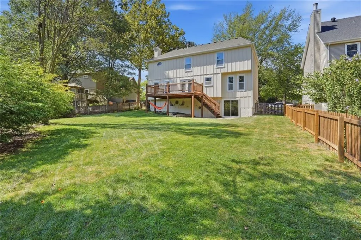
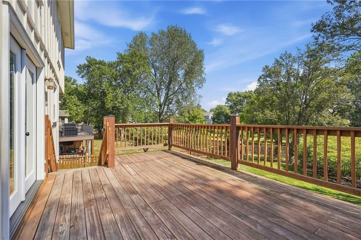
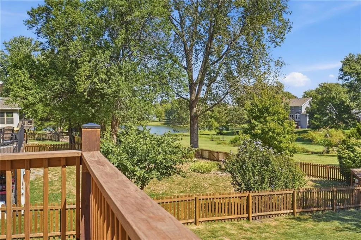
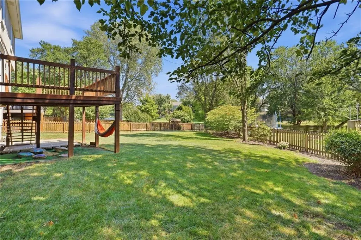
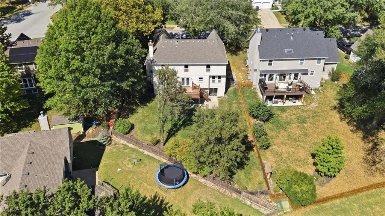
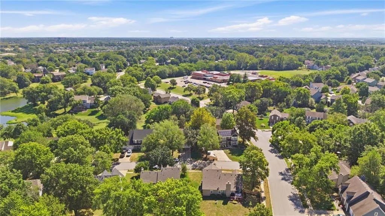
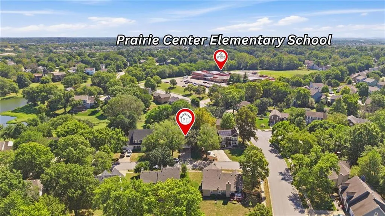
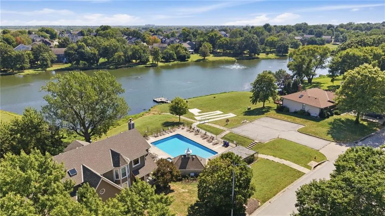
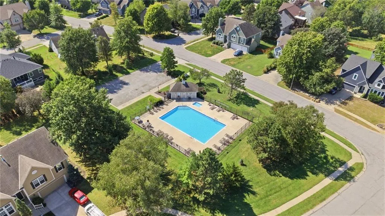
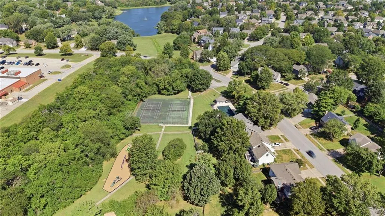
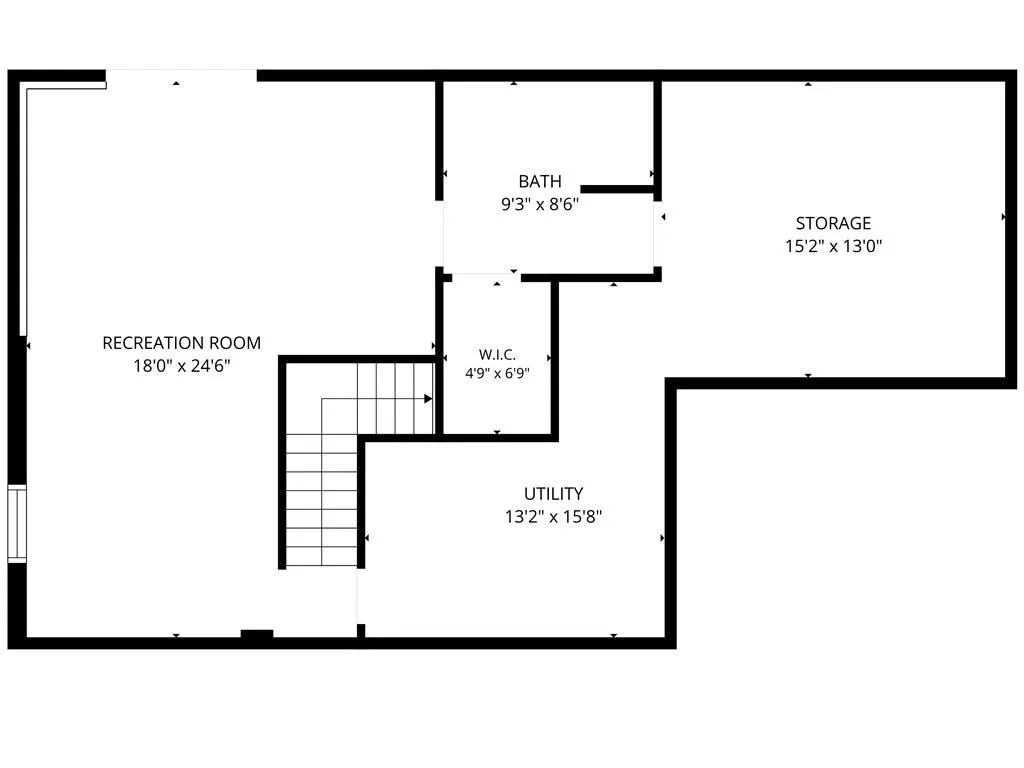
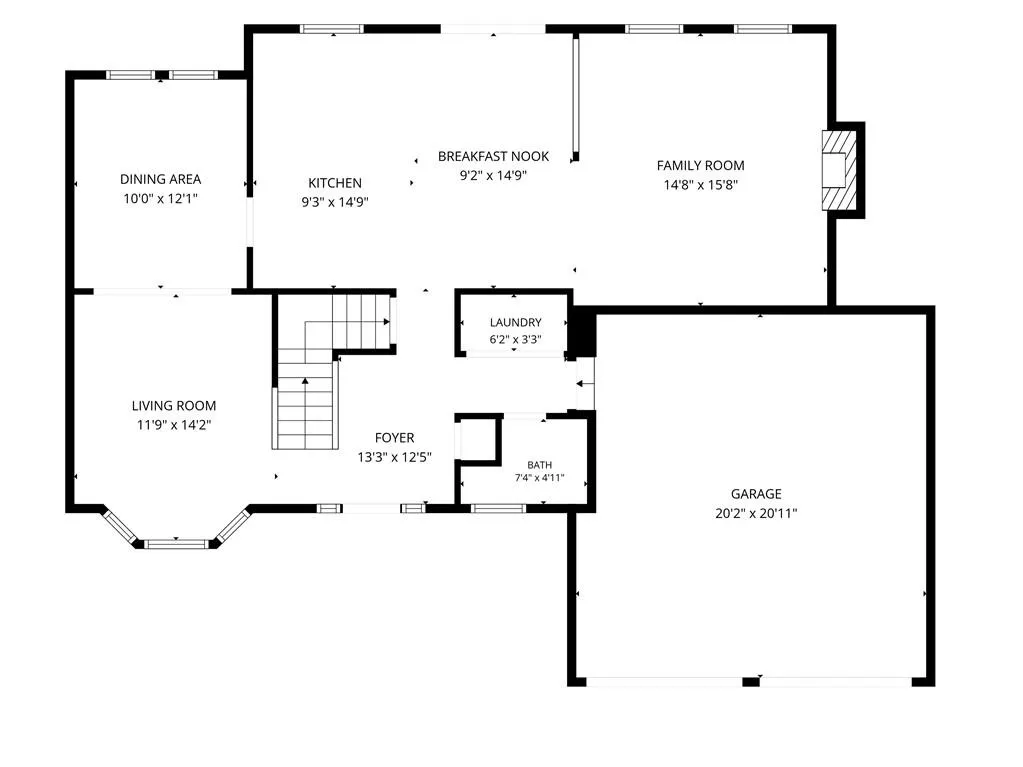
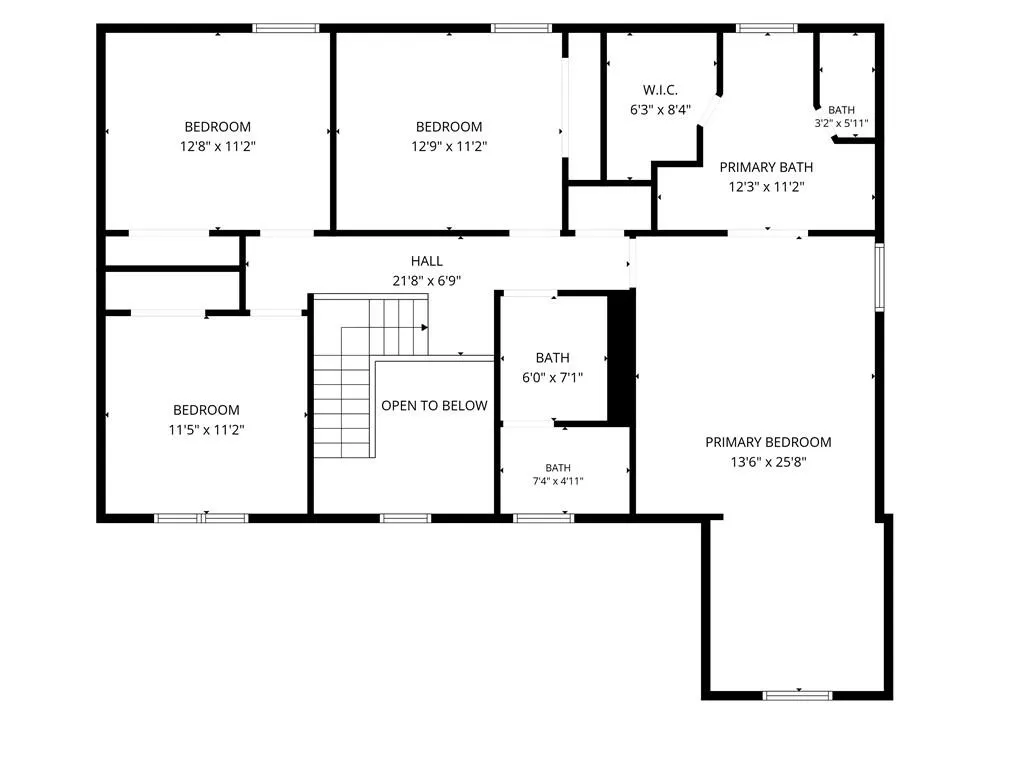
Spacious 4 bed, 3.5 bath home in Olathe's sought-after Persimmon Hill neighborhood. From the moment you walk in, the open staircase makes a great first impression and sets a bright, open tone for the home. A spacious kitchen opens directly into a cozy family room, creating a comfortable, connected main living space. Bonus: all appliances stay. You can also enjoy the new shower and large tub in the master bathroom.The big items have already been taken care of, including updated flooring, new double paned windows throughout the entire home, new interior paint completed in 2026, plus enclosed soffits, gutters are all newer. Downstairs, the finished basement adds flexibility for a second living area, workout space, or movie nights, and which is wired for a sauna, the basement has a new bathroom shower. Out back, the yard features mature trees, large deck and large fenced back yard that you can get a view of the lake. The location makes everyday life easy, with close proximity to several schools, the Olathe Community Center, and tons of nearby shopping and dining. You’ll also have quick access to Highway 7 and I-35. A well-cared-for home in a great location with space to spread out and settle in.
| Elementary School | Middle School | High School |
|---|---|---|
| Prairie Center Elementary School | Mission Trail Middle School | Olathe West High School |
| Price History | |
|---|---|
| 9/17/2026 | Listed $449,999 |
General Features
| Living Area | 2826 |
|---|---|
| Sewer | Public Sewer |
| Heating | Electric |
| Cooling | Electric |
| Possession | Negotiable |
| Roof | Composition |
| HOA Fee | 400 |
| Garage Spaces | 2 |
| Architectural Style | Traditional |
| Construction Materials | Board & Batten Siding,Lap Siding |
| Year Built | 1990 |
| Property Subtype | Single Family Residence |
| Ownership | Private |
| Assoc Fee Paid Per | Annually |
| County | Johnson,KS |
| Property Type | Residential |
| HOA | Yes |
| Subdivision Name | Persimmon Hill |
| Garage Y/N | Yes |
| Full Baths | 3 |
| Status | Active |
| Directions | K 7 south to 119th st and turn right. Left on 127th. Right on Persimmon Dr. Left on Overlook Dr. |
| High School | Olathe West |
| City | Olathe |
| High School District | Olathe |
| MLS Area | 330 - N=I-435;S=135th;E=Pflumm;W=Moonlight Rd |
| Lot Size Units | Square Feet |
| Lot Size Square Feet | 9594 |
| Elementary School | Prairie Center |
| Middle/Junior High School | Mission Trail |
| Public Remarks | Spacious 4 bed,3.5 bath home in Olathe's sought-after Persimmon Hill neighborhood. From the moment you walk in,the open staircase makes a great first impression and sets a bright,open tone for the ho |
| Virtual Tour | https://media.movieco.org/videos/01a0aa56-b8ee-73e9-9d31-8c0236eda8ce |
| Standard Status | Active |
| In Flood Plain | Unknown |
| HMS_MaintenanceProvidedYN | No |
Interior Features
| Basement | Finished,Full |
|---|---|
| Total Fireplaces | 1 |
| Fireplace Features | Living Room |
| Basement (Y/N) | Yes |
| Air Conditioning Y/N | Yes |
| Fireplace Y/N | Yes |
| Above Grade Finished Area | 2376 |
| Half Baths | 1 |
| Total Bedrooms | 4 |
| Below Grade Finished Area | 450 |
| Floor Plan Features | 2 Stories |
Exterior Features
| Fencing | Wood |
|---|---|
| Parking Features | Attached |
| Lot Features | Many Trees |
| Water Source | Public |
| Lot Size Area | 9594 |
Amenities
- Foreclosure
- Views
- Short Sale
- New Construction
- Adult 55+
- Lease To Own
- No HOA Fees
- Furnished
- Primary On Main
- Air Conditioning
- Seller Finance
- Green
- Fixer Upper
- Horse
- Golf
- Fireplace
- Deck
- Garage
- Basement
- Pool
Property vs Single Family Average in 66061
Price
Taxes
Year Built
Visits
 The information displayed on this page is confidential, proprietary, and copyrighted information of Heartland Multiple Listing Service, Inc. (