

Just Listed

Address
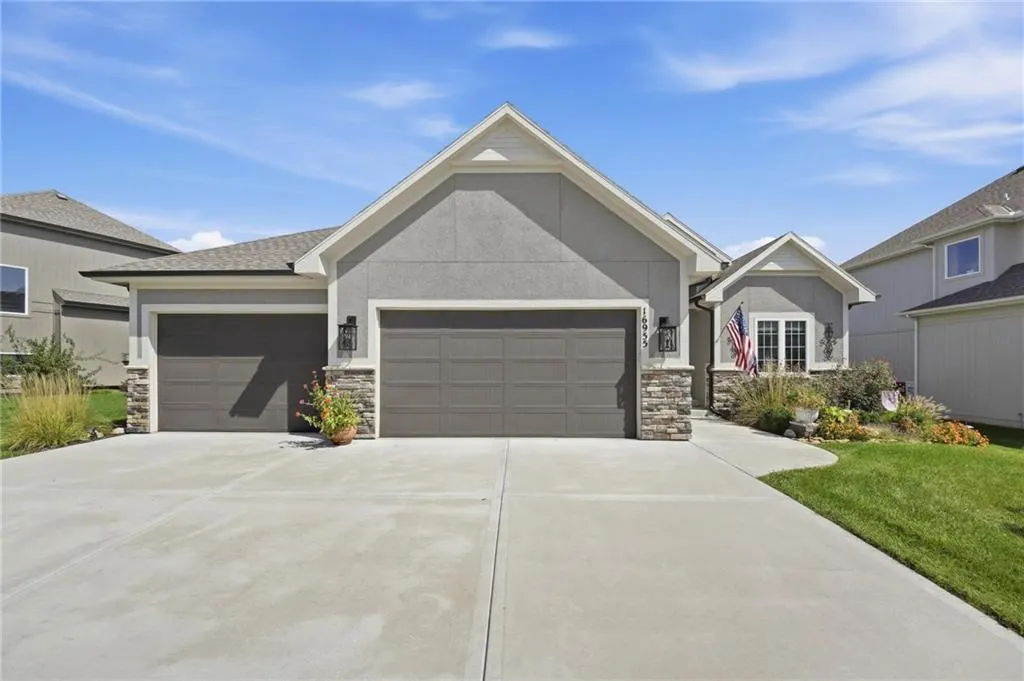
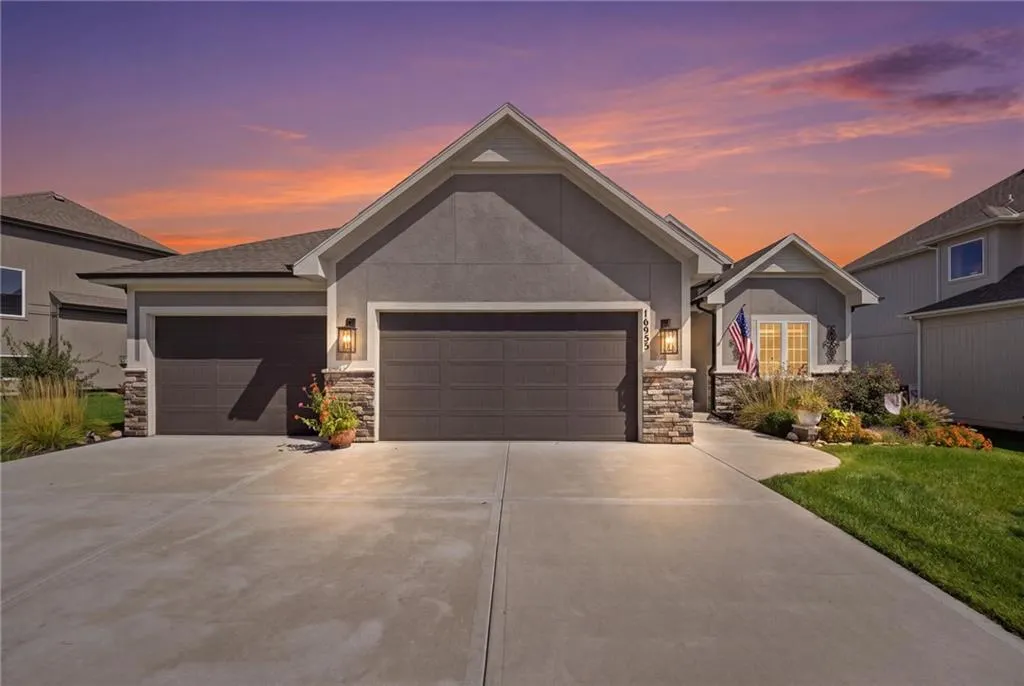
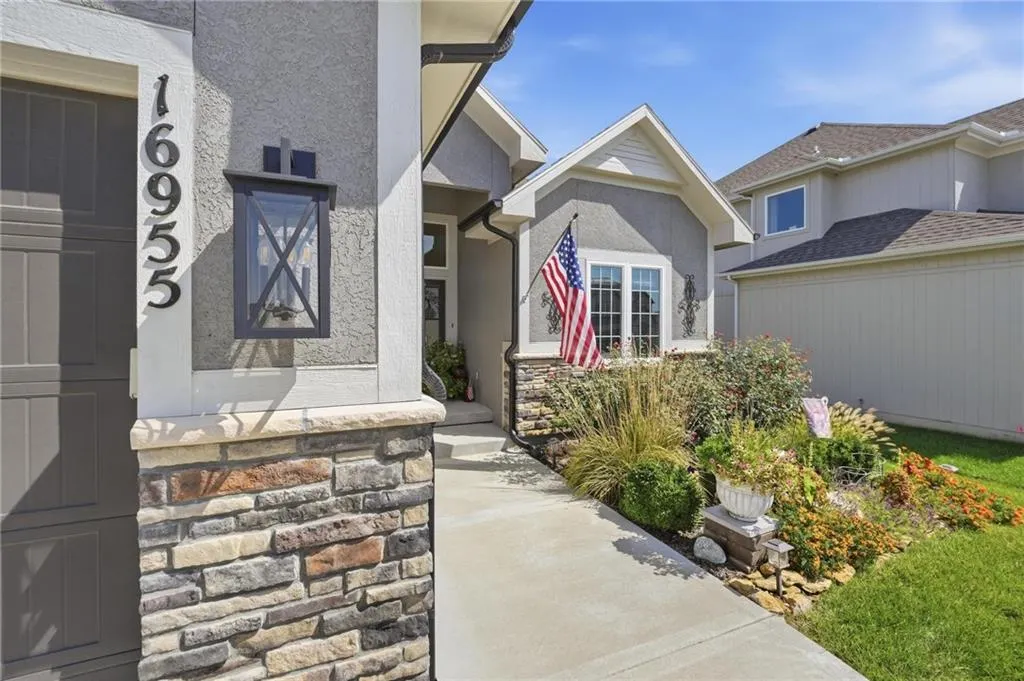
16955 S Elmridge Street, Olathe, KS
Price
$ 675,000
Property Attributes
- MLS#2642424
- TypeSingle Family
- Listing Status Active
- CountyJOHNSON - KS
- CityOlathe
- Area335 - N=135th - S=167th - E=Pflumm - W=Moonlight R
- NeighborhoodBoulder Creek
- Zip66062
- StyleTraditional
- Year Built2022
- Taxes$ 8713
- Price$ 675,000
- Bedrooms4
- Full Bathrooms3
- Half Bathrooms0
- Sqr Footage2589
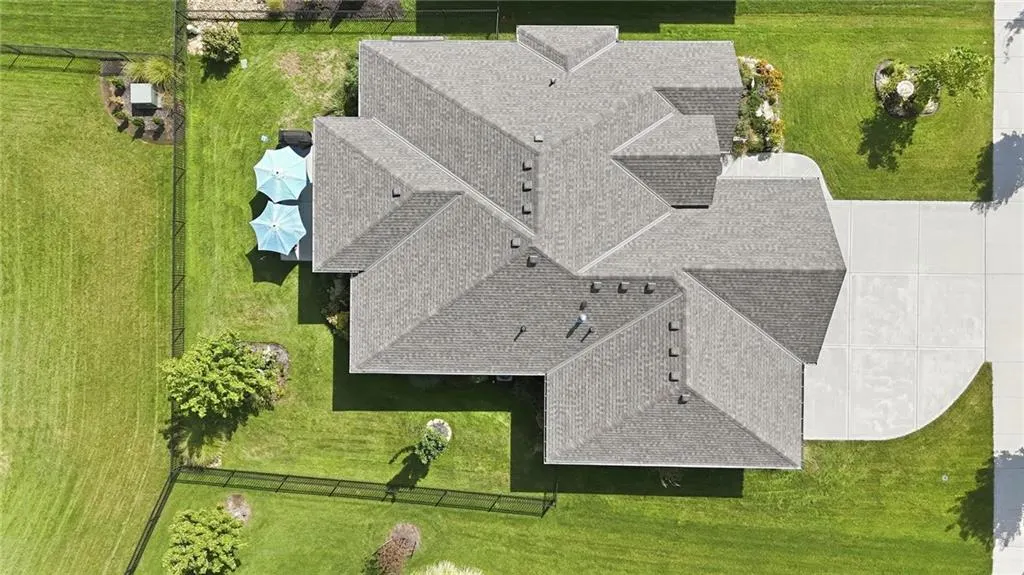
- Lot Size0.200735 Acres
Data Source:
Heartland MLS (HMLS)
Property Description
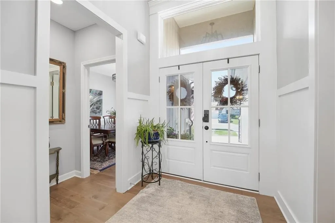
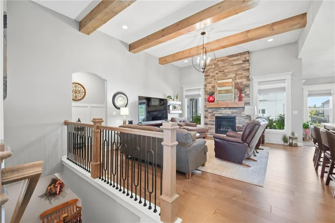
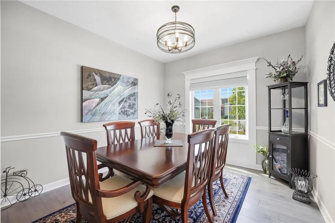
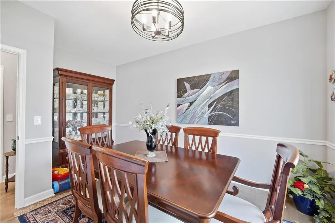
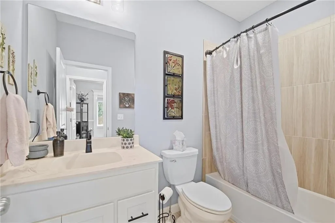
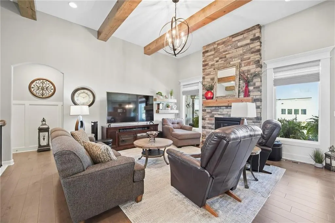
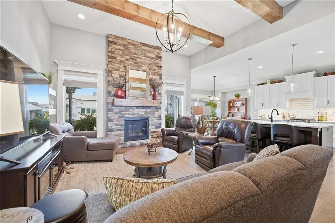
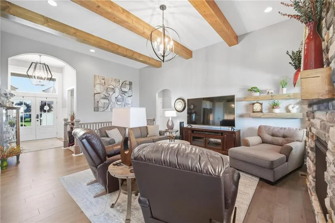
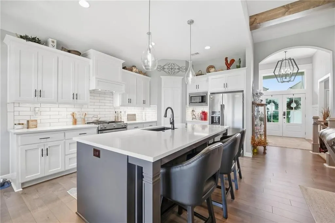
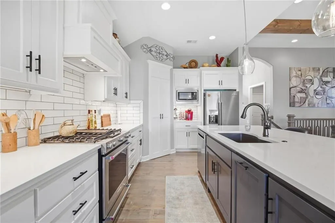
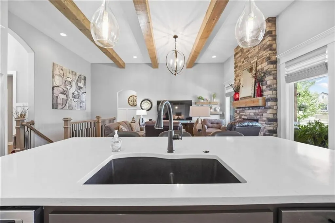
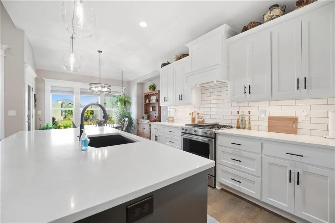
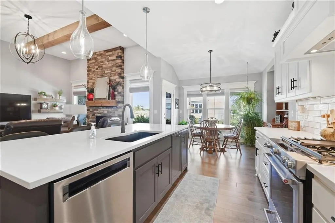
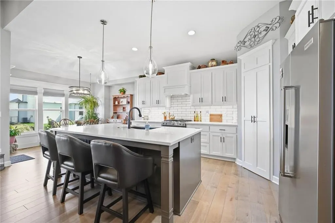
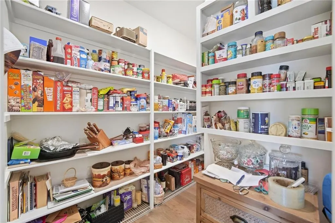
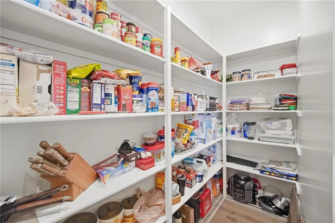
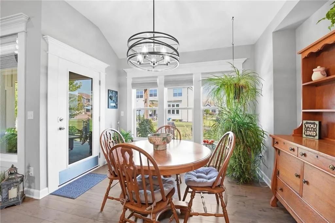
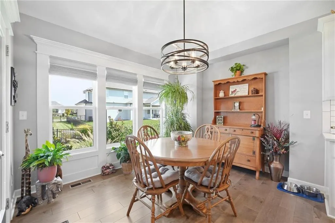
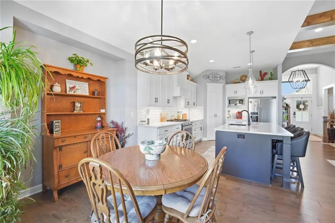
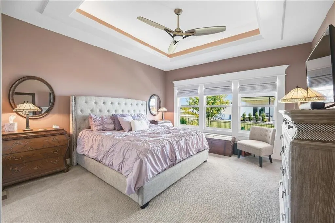
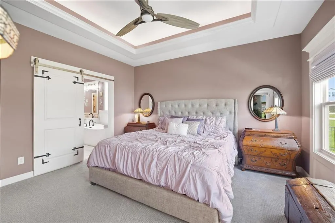
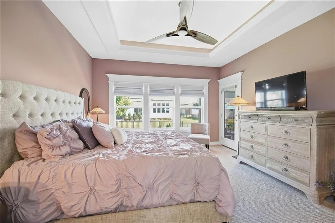
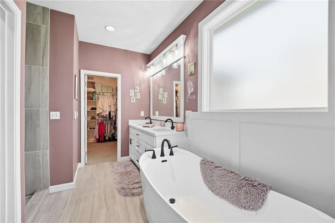
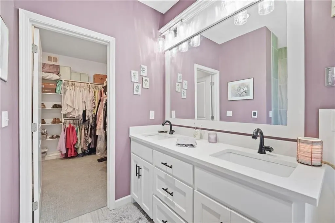
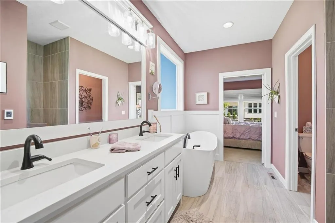
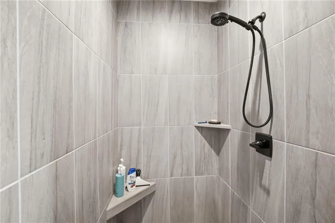
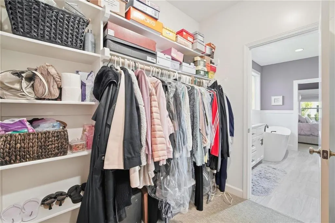
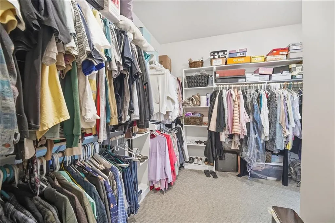
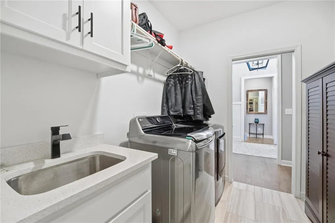
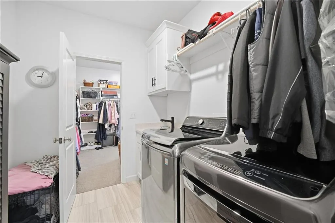
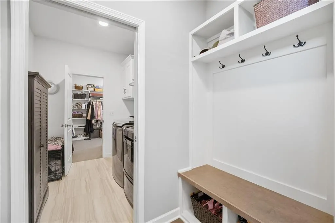
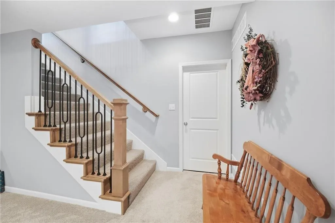
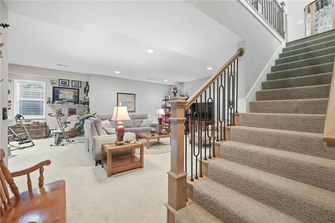
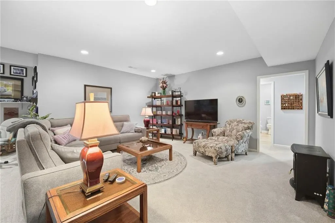
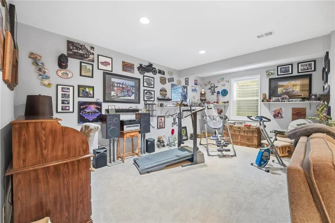
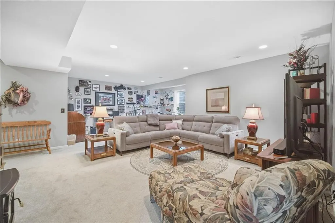
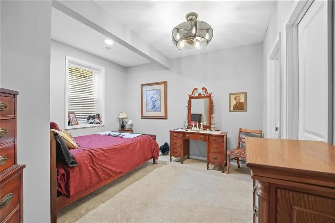
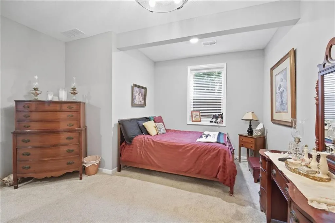
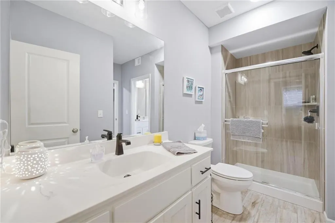
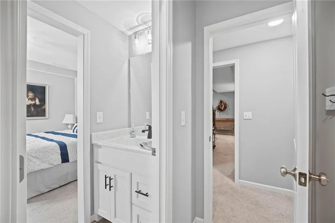
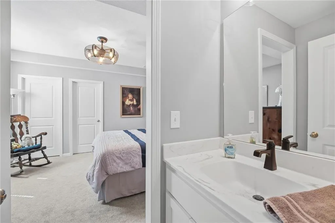
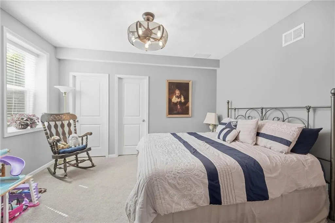
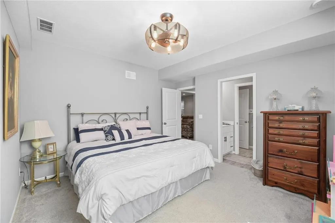
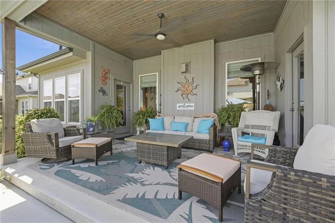
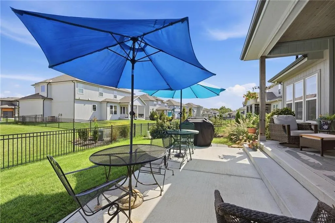
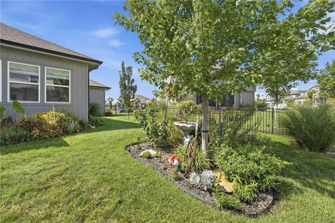
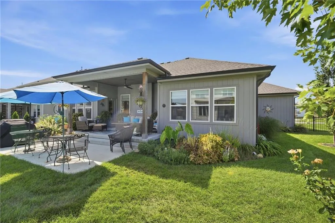
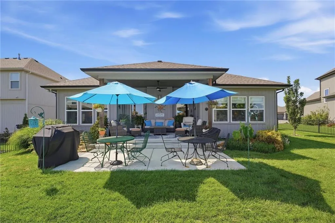
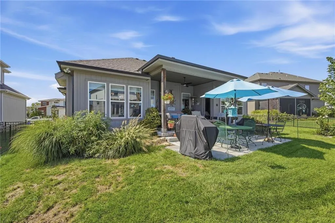
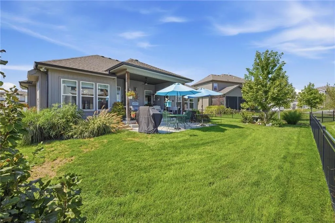
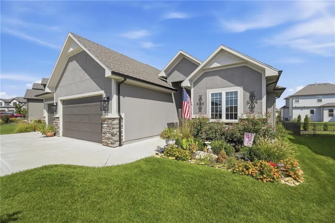
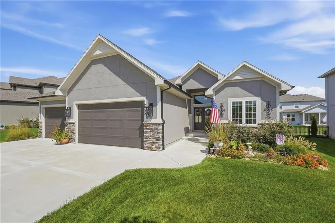
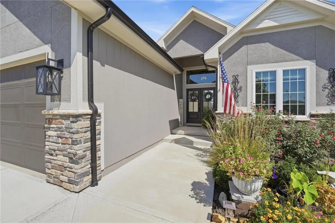
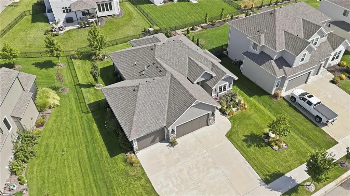
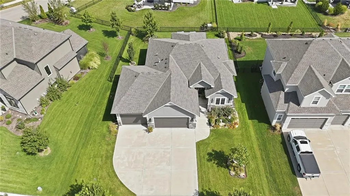
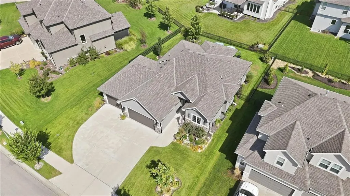
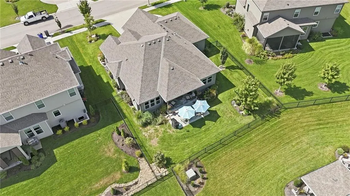
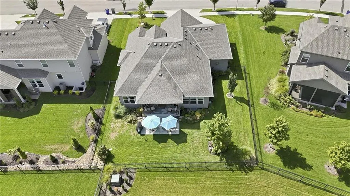
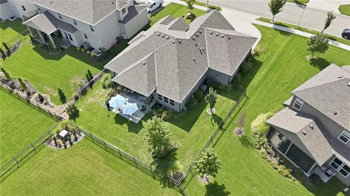
Beautifully maintained 4-year-old reverse 1.5-story home showcasing stylish finishes, thoughtful design, and quality craftsmanship throughout. The open-concept main level features gorgeous wood flooring and a stunning floor-to-ceiling stone fireplace, creating a warm and inviting focal point. The chef’s kitchen is beautifully appointed with quartz countertops, custom backsplash, gas range, oversized island, upgraded stainless appliances, soft touch drawers and walk-in pantry, offering both style and functionality. The main level walks out to an amazing extended covered patio with a designer ceiling, perfect for outdoor dining and entertaining while overlooking the spacious, fenced backyard. The luxurious primary suite provides a private retreat and features a beautifully appointed bath with a soaking tub, heated floors and walk-in shower, plus convenient access to the laundry room. The lower level offers two additional bedrooms, each with a walk-in closet, a Jack-and-Jill bathroom, and a spacious recreation room, ideal for entertaining family and friends. With its modern finishes, open layout, beautiful outdoor living space, and quality construction, this exceptional home perfectly blends comfort, style, and functionality. So many upgrades in this home, see MLS for full list.
| Elementary School | Middle School | High School |
|---|---|---|
| Timber Sage Elementary School | Woodland Spring Middle School | Spring HIll High School |
| Price History | |
|---|---|
| 9/18/2026 | Listed $675,000 |
General Features
| Living Area | 2589 |
|---|---|
| Sewer | Public Sewer |
| Heating | Forced Air |
| Cooling | Electric |
| Possession | Negotiable |
| Roof | Composition |
| Appliances | Dishwasher,Disposal,Microwave,Built-In Oven,Gas Range,Stainless Steel Appliance(s) |
| HOA Fee | 900 |
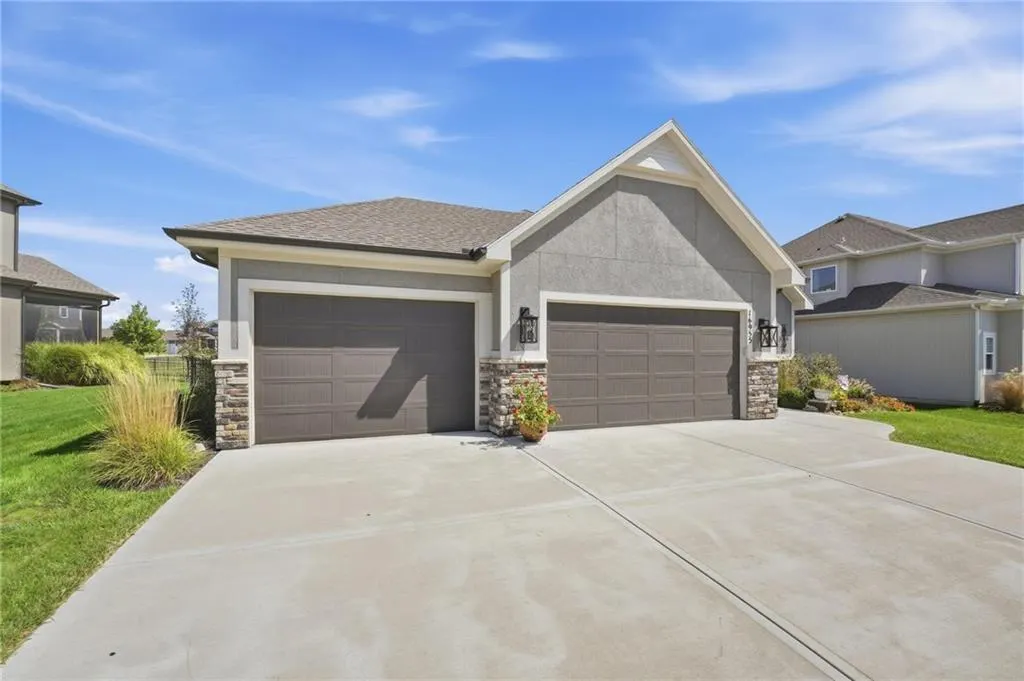
| Garage Spaces | 3 |
| Patio/Porch Features | Covered Patio |
| Architectural Style | Traditional |
| Construction Materials | Stone Trim,Stucco & Frame |
| Year Built | 2022 |
| Property Subtype | Single Family Residence |
| Ownership | Private |
| Assoc Fee Paid Per | Annually |
| County | Johnson,KS |
| Property Type | Residential |
| Association Amenities | Clubhouse,Party Room,Pickleball Court(s),Play Area,Putting Green,Pool,Trail(s) |
| HOA | Yes |
| Subdivision Name | Boulder Creek |
| Garage Y/N | Yes |
| Full Baths | 3 |
| Status | Active |
| Directions | Mur-Len Road to 169th Place,west five blocks to Winchester St (neighborhood clubhouse),left on Winchester to 169th Terr,left one block to Elmridge St,right to home |
| High School | Spring Hill |
| City | Olathe |
| Association Name | Boulder Creek Homes Association |
| High School District | Spring Hill |
| MLS Area | 335 - N=135th;S=167th;E=Pflumm;W=Moonlight Rd |
| Lot Size Units | Square Feet |
| Lot Size Square Feet | 8744 |
| Listing Terms | Cash,Conventional,FHA,VA Loan |
| Elementary School | Timber Sage |
| Middle/Junior High School | Woodland Spring |
| Public Remarks | Beautifully maintained 4-year-old reverse 1.5-story home showcasing stylish finishes,thoughtful design,and quality craftsmanship throughout. The open-concept main level features gorgeous wood floorin |
| Builder Name | Wheeler Homes |
| Standard Status | Active |
| In Flood Plain | No |
| Virtual Tour | https://show.tours/8pZ83bYn |
| HMS_MaintenanceProvidedYN | No |
Interior Features
| Interior Amenities | Ceiling Fan(s),Custom Cabinets,Kitchen Island,Pantry,Vaulted Ceiling(s),Walk-In Closet(s) |
|---|---|
| Basement | Basement BR,Egress Window(s),Finished,Full |
| Flooring | Carpet,Tile,Wood |
| Total Fireplaces | 1 |
| Fireplace Features | Family Room,Gas |
| Basement (Y/N) | Yes |
| Air Conditioning Y/N | Yes |
| Window Features | Thermal Windows |
| Fireplace Y/N | Yes |
| Above Grade Finished Area | 1556 |
| Laundry Features | Laundry Room,Main Level |
| Total Bedrooms | 4 |
| Below Grade Finished Area | 1033 |
| Dining Area Features | Eat-In Kitchen |
| Floor Plan Features | Reverse 1.5 Story |
Exterior Features
| Parking Features | Attached |
|---|---|
| Lot Features | City Lot,Level,Sprinkler-In Ground |
| Water Source | Public |
| Lot Size Area | 8744 |
| Builder Model | Newport |
| Road Responsibility | Public Maintenance |
| Other Room Features | Great Room,Main Floor BR,Main Floor Primary Bedroom,Mud Room,Office,Recreation Room |
Amenities
- Foreclosure
- Views
- Short Sale
- New Construction
- Adult 55+
- Lease To Own
- No HOA Fees
- Furnished
- Primary On Main
- Air Conditioning
- Seller Finance
- Green
- Fixer Upper
- Horse
- Golf
- Fireplace
- Deck
- Garage
- Basement
- Pool
Property vs Single Family Average in 66062
Price
Taxes
Year Built
 The information displayed on this page is confidential, proprietary, and copyrighted information of Heartland Multiple Listing Service, Inc. (