

Open House Sat, Sep 19th 10:00 AM - 12:00 PM
Address
7648 N Lucerne Court, Kansas City, MO
Price
$ 470,000
Property Attributes
- MLS#2618663
- TypeSingle Family
- Listing Status Active
- CountyPLATTE
- CityKansas City
- Area115 - N=I-435-Hwy 152 - S=Mo Rvr - E=Platte Co Ln
- NeighborhoodNorth Lakes
- Zip64151
- StyleTraditional
- Year Built1987
- Taxes$ 6514
- Price$ 470,000
- Bedrooms4
- Full Bathrooms2
- Half Bathrooms2
- Sqr Footage3434
- Lot Size0.369995 Acres
Data Source:
Heartland MLS (HMLS)
Property Description
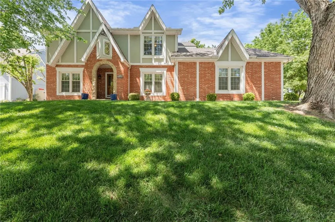
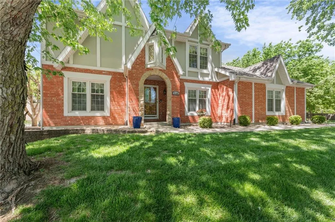
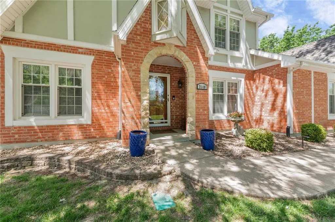
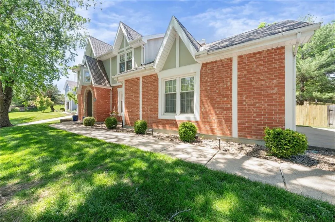
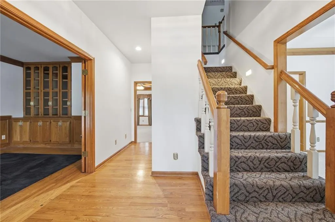
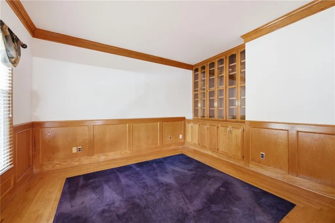
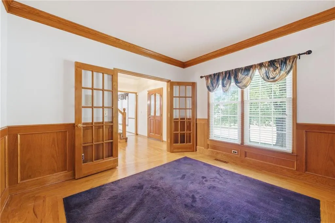
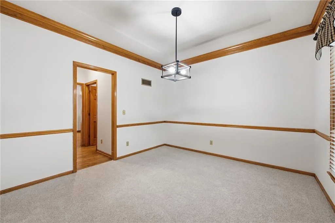
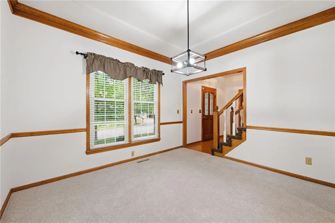
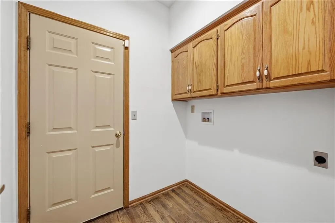
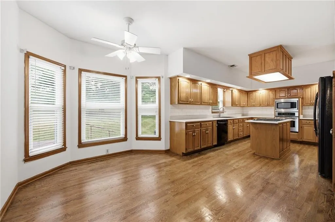
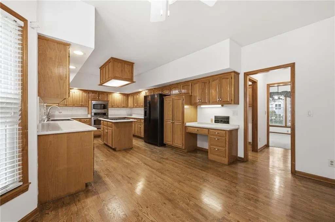
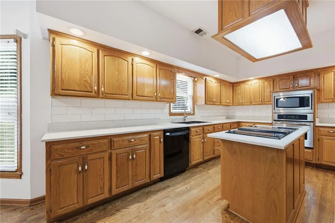
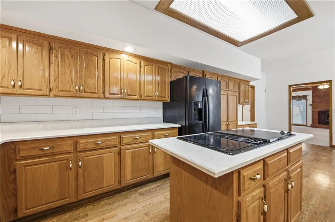
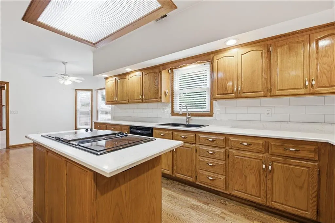
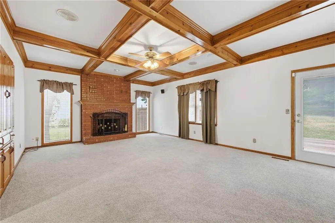
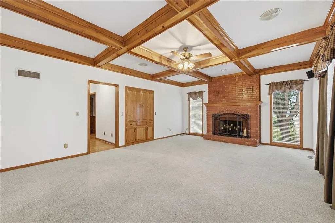
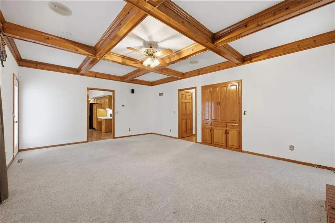
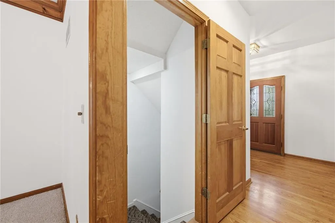
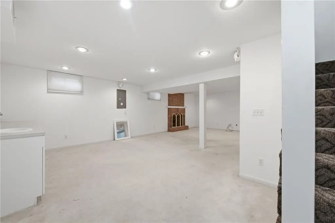
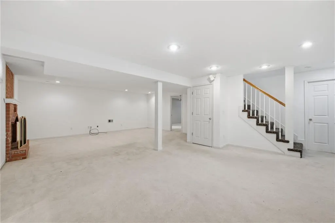
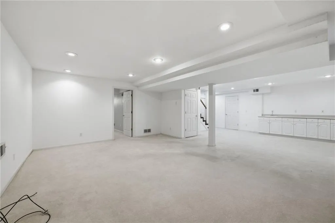
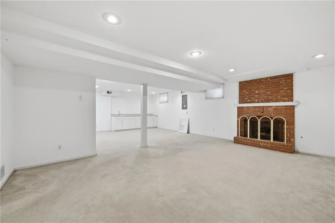
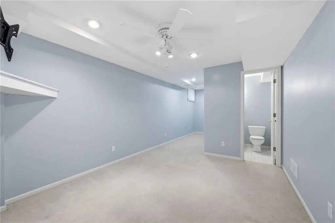
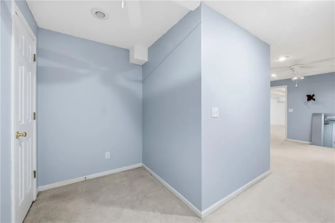
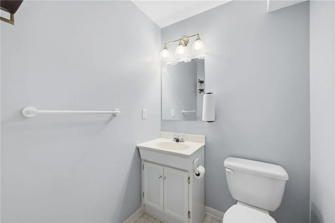
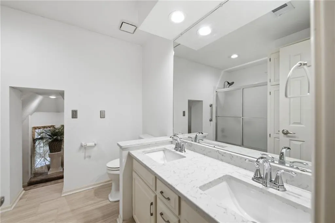
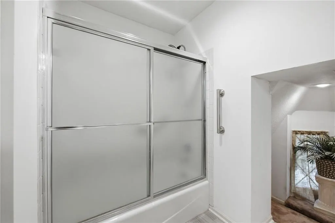
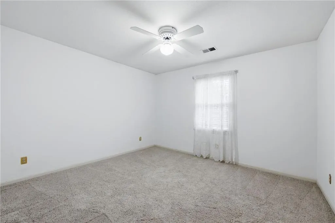
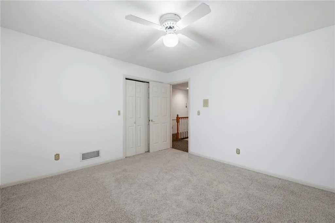
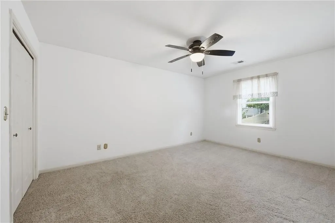
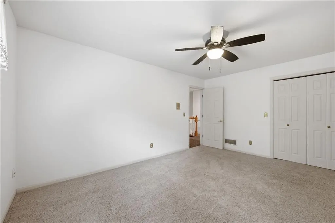
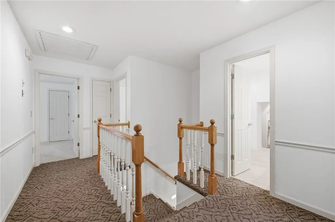
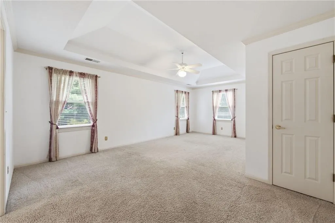
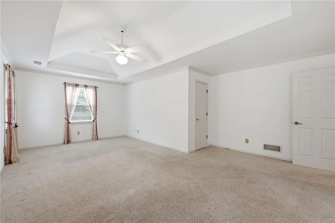
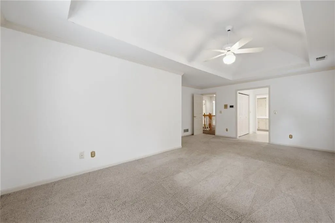
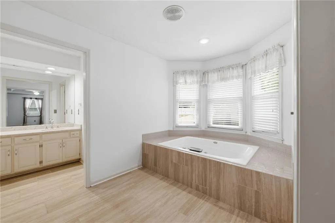
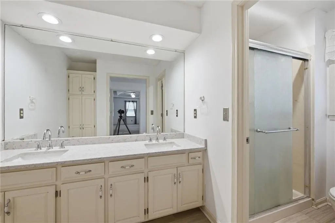
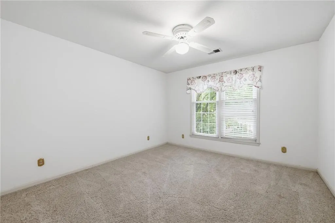
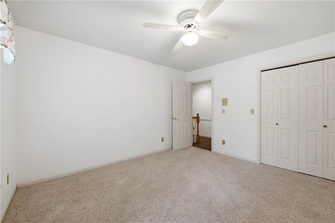
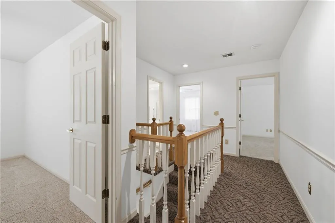
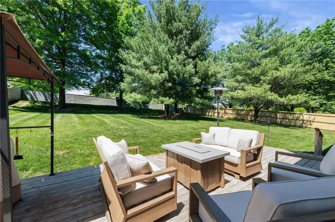
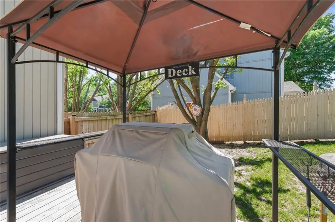
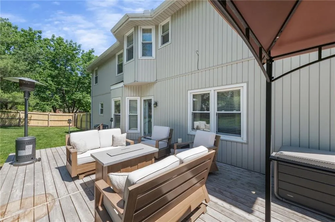
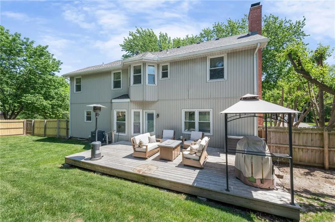
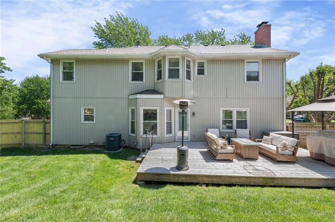
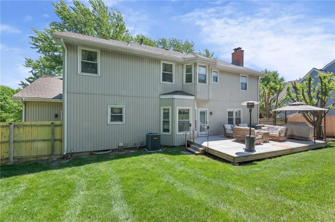
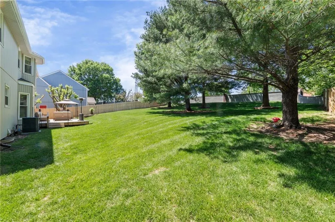
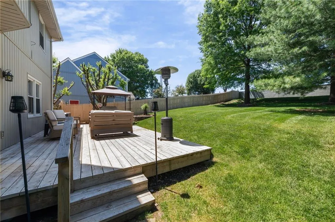
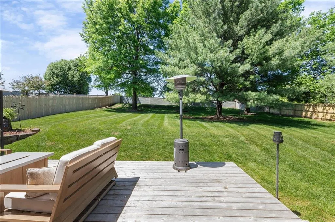
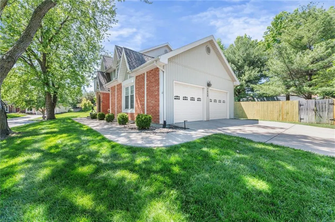
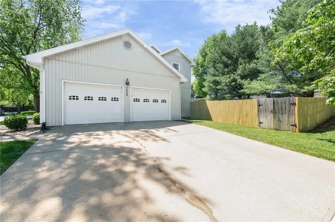
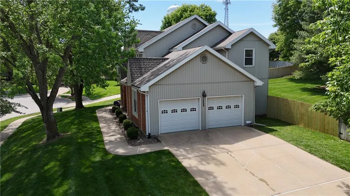
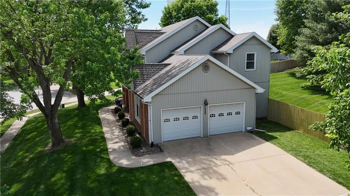
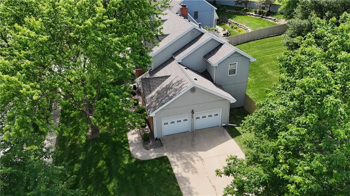
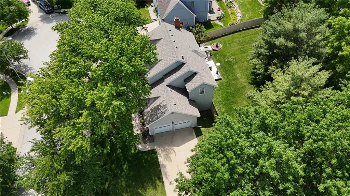
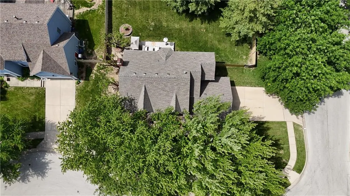
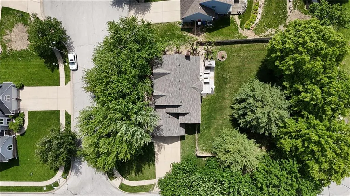
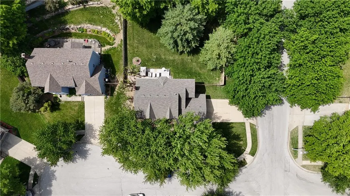
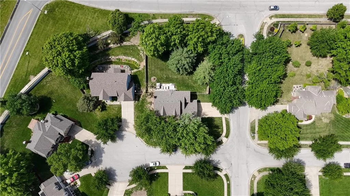
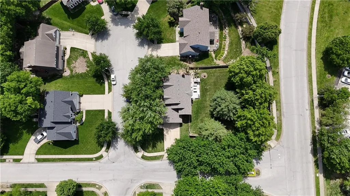
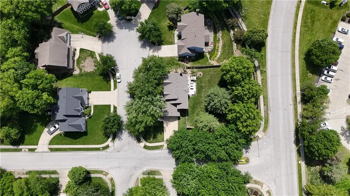
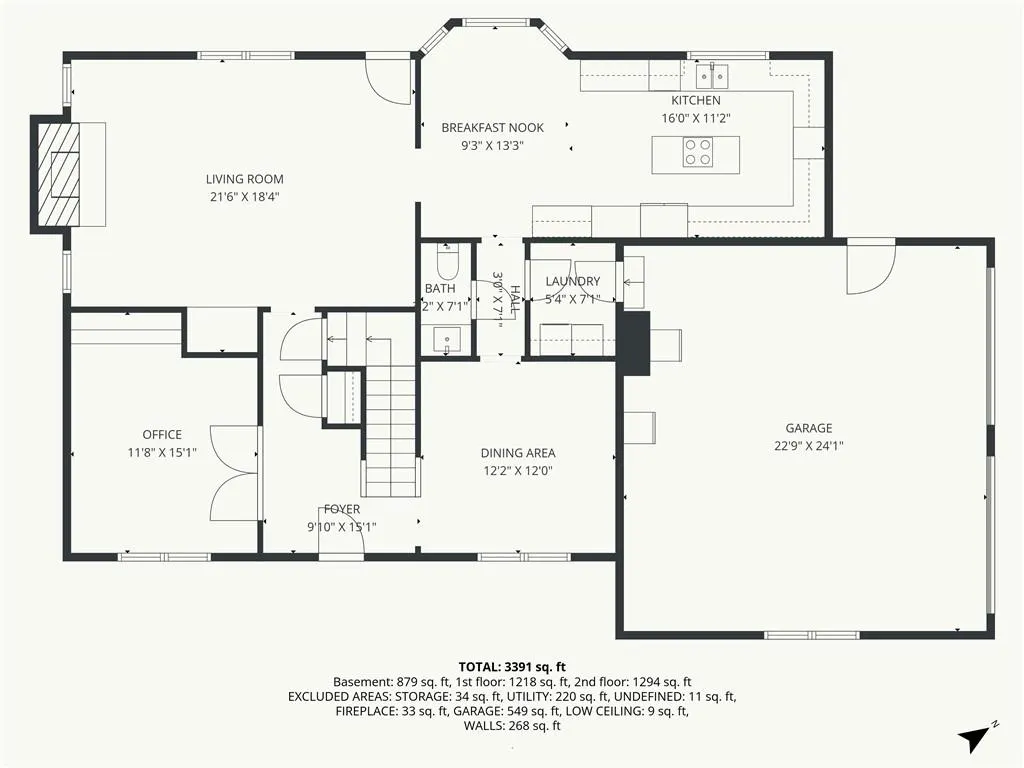
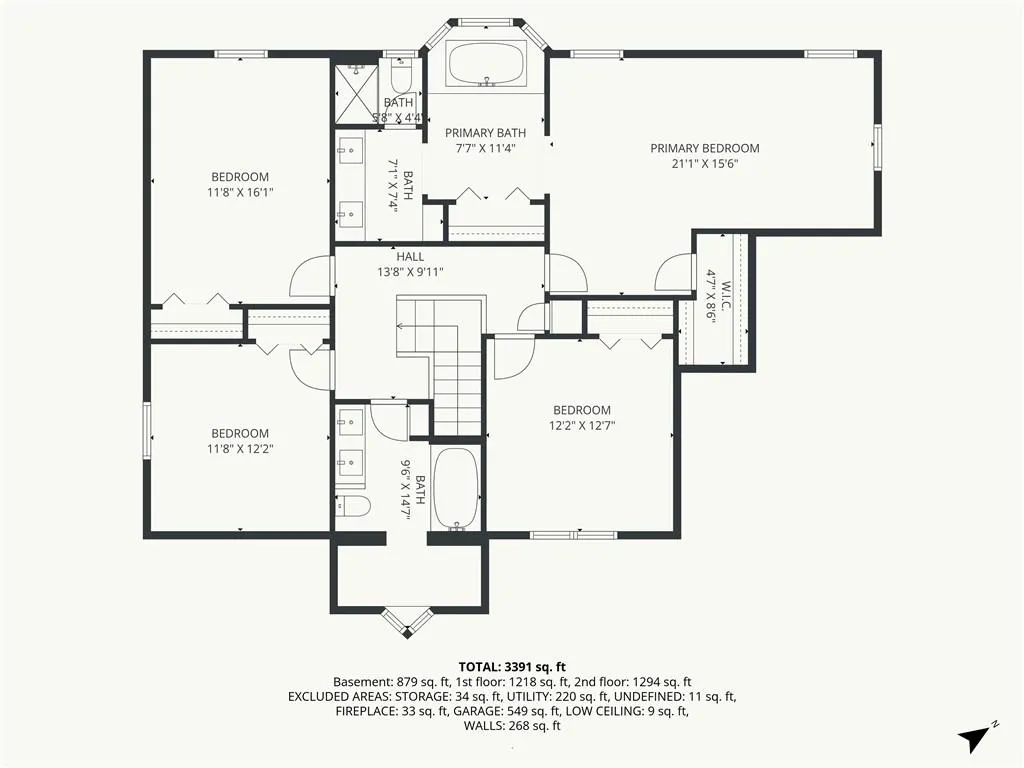
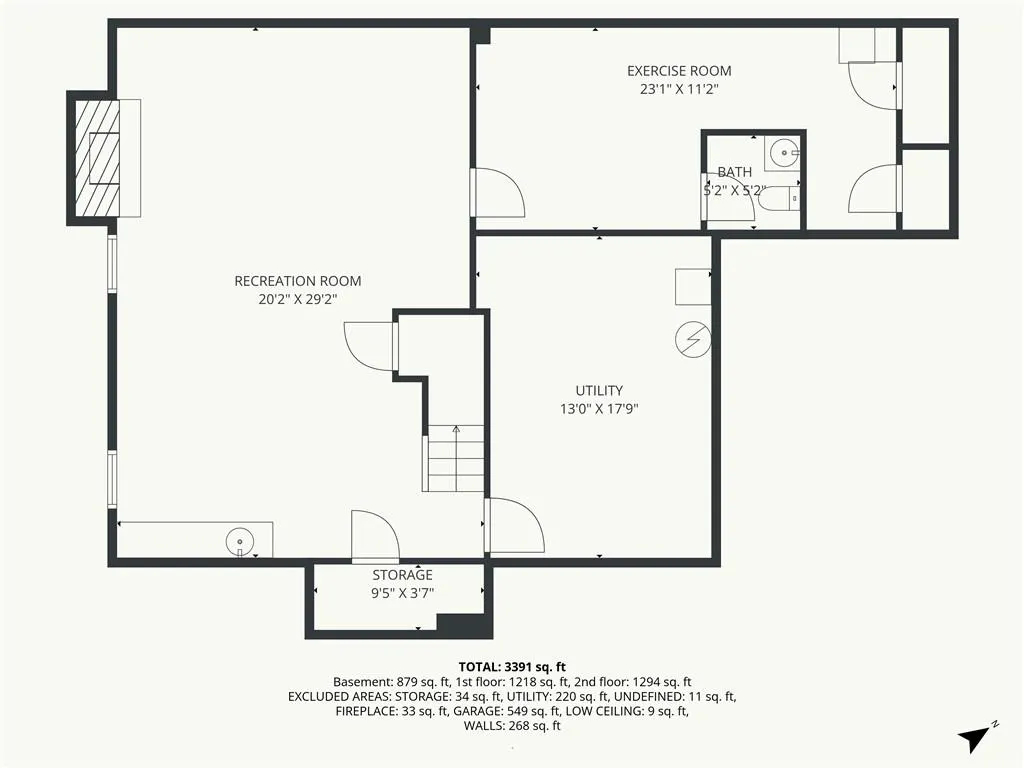
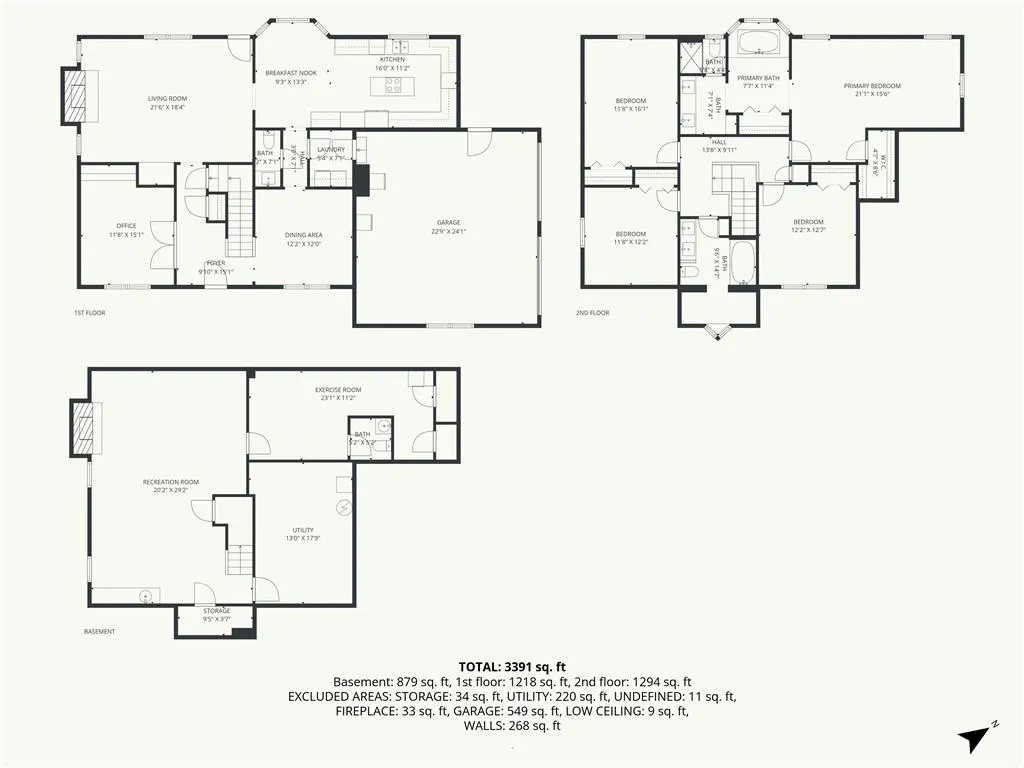
Tucked on a quiet cul-de-sac, this one starts strong the moment you walk in. The foyer gives you a real drop zone, and a dedicated office sits right off the entry for remote work or anything that needs a door you can close. The main living room is anchored by a fireplace and flows into the rest of the main level. The formal dining room handles holidays and gatherings that deserve their own space. The kitchen has plenty of cabinet and counter space, a central island with cooktop, and a breakfast nook. Main-level laundry and a guest half bath round out the first floor. Upstairs, the primary suite delivers with a spacious walk-in closet and private bath with dual vanities, a separate soaking tub, and a walk-in shower. Three additional bedrooms offer flexibility for guests, hobbies, or whatever setup fits your life, served by a full hall bath with double vanity and built-in nook. The finished lower level expands the living space in a big way. A large rec room with wet bar and second fireplace makes a natural spot for movie nights, game day, or a glass of wine after a long week. There's also a workout room (or non-conforming fifth bedroom) and an attached half bath. Outside, the deck overlooks a fenced backyard with in-ground sprinkler and well-kept landscaping. The 6-foot privacy fence is 90% brand new, so the yard feels private instead of just enclosed. A natural gas-plumbed grill stays with the home. The roof was just installed in late April 2026, so the biggest-ticket item on most home inspectors' lists is already handled. A central vac for improved air quality sweetens the deal. The HOA includes access to a neighborhood pool and two lakes, in a mature neighborhood with the kind of character you only get with time. No two homes look alike, the streets are lined with full-grown trees, and nothing feels like a cookie-cutter new build. Easy access to I-29 keeps the commute simple while the streets stay quiet.
| Elementary School | Middle School | High School |
|---|---|---|
| Chinn Elementary School | Plaza Middle School | Park Hill High School |
| Price History | |
|---|---|
| 5/14/2026 | Listed $480,000 |
| 6/8/2026 | 3$470,000 |
General Features
| Living Area | 3434 |
|---|---|
| Sewer | Public Sewer |
| Heating | Forced Air |
| Cooling | Electric |
| Roof | Composition |
| Appliances | Cooktop,Dishwasher,Disposal,Built-In Oven,Electric Range,Stainless Steel Appliance(s) |
| HOA Fee | 170 |
| Garage Spaces | 2 |
| Patio/Porch Features | Deck |
| Architectural Style | Traditional |
| Security Features | Security System,Smoke Detector(s) |
| Construction Materials | Brick Trim,Vinyl Siding |
| Year Built | 1987 |
| Property Subtype | Single Family Residence |
| Ownership | Private |
| Assoc Fee Paid Per | Quarterly |
| County | Platte |
| Property Type | Residential |
| Association Amenities | Pool |
| HOA | Yes |
| Subdivision Name | North Lakes |
| Garage Y/N | Yes |
| Full Baths | 2 |
| Status | Active |
| Directions | Take I-29 N to NW Roanridge Rd. in Pawnee Township. Take exit 6 from I-29 N Continue on NW Roanridge Rd.. Drive to N Lucerne Ct in KCMO |
| High School | Park Hill |
| City | Kansas City |
| High School District | Park Hill |
| MLS Area | 115 - N=I-435/Hwy 152;S=Mo Rvr;E=Platte Co Ln;W=M |
| Lot Size Units | Acres |
| Lot Size Square Feet | 16117.2 |
| Listing Terms | Cash,Conventional,FHA,VA Loan |
| Elementary School | Chinn |
| Middle/Junior High School | Plaza Middle School |
| Public Remarks | Tucked on a quiet cul-de-sac,this one starts strong the moment you walk in. The foyer gives you a real drop zone,and a dedicated office sits right off the entry for remote work or anything that needs |
| Standard Status | Active |
| In Flood Plain | No |
Interior Features
| Interior Amenities | Ceiling Fan(s),Central Vacuum,Kitchen Island,Walk-In Closet(s),Wet Bar |
|---|---|
| Basement | Finished,Full,Sump Pump |
| Flooring | Carpet,Wood |
| Total Fireplaces | 2 |
| Fireplace Features | Great Room,Recreation Room |
| Basement (Y/N) | Yes |
| Air Conditioning Y/N | Yes |
| Window Features | Thermal Windows |
| Fireplace Y/N | Yes |
| Above Grade Finished Area | 2634 |
| Half Baths | 2 |
| Laundry Features | Main Level,Off The Kitchen |
| Total Bedrooms | 4 |
| Below Grade Finished Area | 800 |
| Dining Area Features | Eat-In Kitchen,Formal,Kit/Dining Combo |
| Floor Plan Features | 2 Stories |
Exterior Features
| Exterior Amenities | Dormer |
|---|---|
| Parking Features | Attached,Garage Faces Side |
| Lot Features | City Limits,Corner Lot,Cul-De-Sac,Sprinkler-In Ground |
| Water Source | Public |
| Lot Size Area | 0.37 |
| Other Room Features | Breakfast Room,Den/Study,Exercise Room,Fam Rm Main Level,Family Room,Great Room,Library,Office |
Amenities
- Foreclosure
- Views
- Short Sale
- New Construction
- Adult 55+
- Lease To Own
- No HOA Fees
- Furnished
- Primary On Main
- Air Conditioning
- Seller Finance
- Green
- Fixer Upper
- Horse
- Golf
- Fireplace
- Deck
- Garage
- Basement
- Pool
Property vs Single Family Average in 64151
Price
Taxes
Year Built
Visits
 The information displayed on this page is confidential, proprietary, and copyrighted information of Heartland Multiple Listing Service, Inc. (