

Address
7645 N Lucerne Court, Kansas City, MO
Price
$ 449,900
Property Attributes
- MLS#2640502
- TypeSingle Family
- Listing Status Active
- CountyPLATTE
- CityKansas City
- Area115 - N=I-435-Hwy 152 - S=Mo Rvr - E=Platte Co Ln
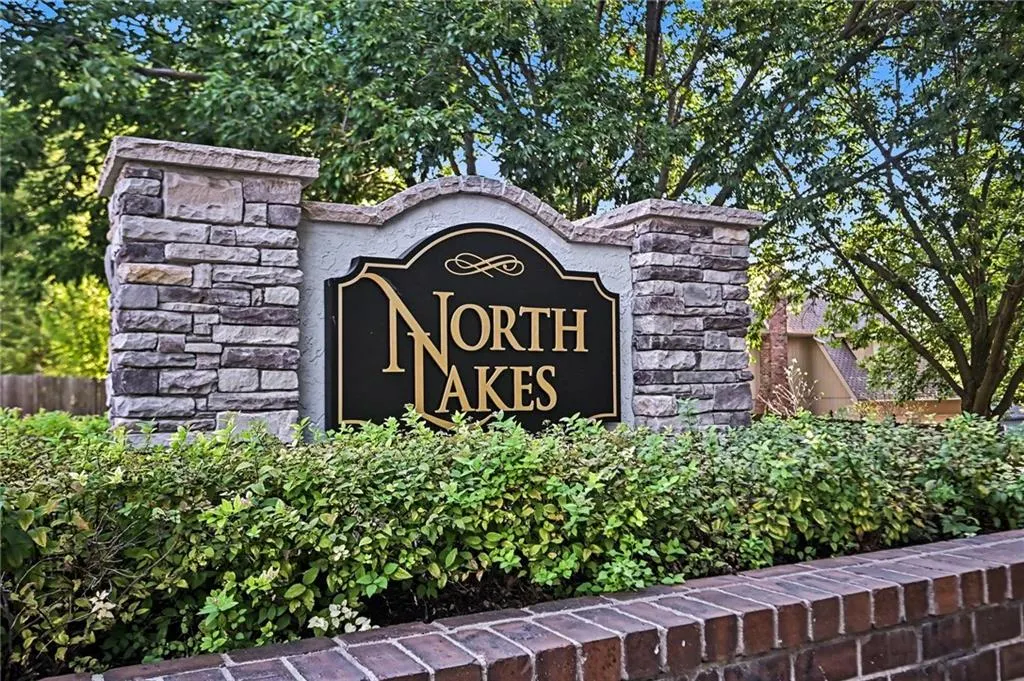
- NeighborhoodNorth Lakes
- Zip64151
- StyleTraditional
- Year Built1987
- Taxes$ 5717
- Price$ 449,900
- Bedrooms4
- Full Bathrooms2
- Half Bathrooms1
- Sqr Footage2544
- Lot Size0.289991 Acres
Data Source:
Heartland MLS (HMLS)
Property Description
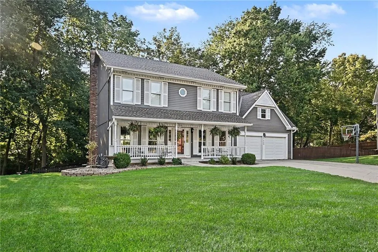
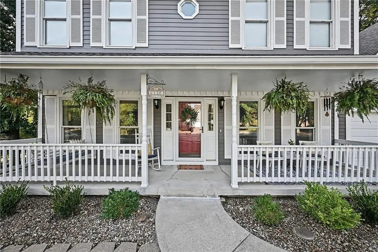
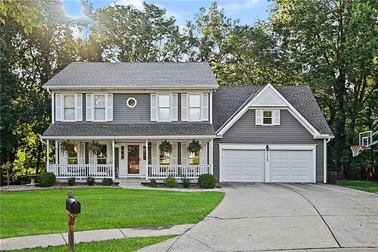
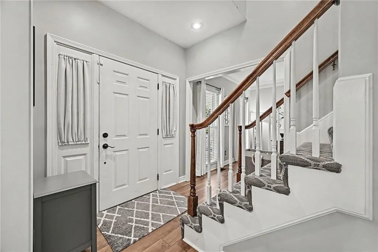
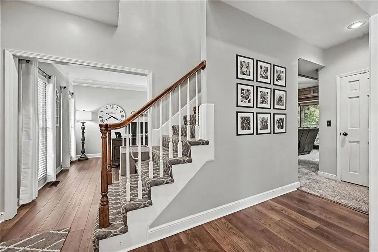
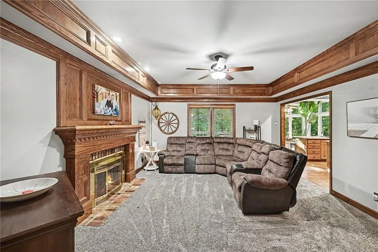
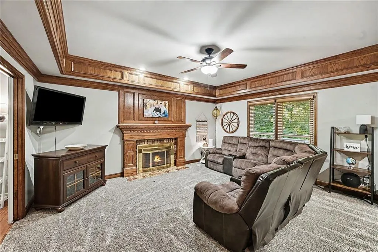
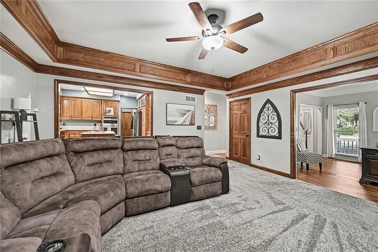
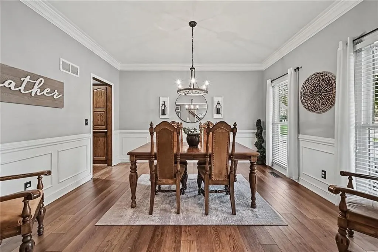
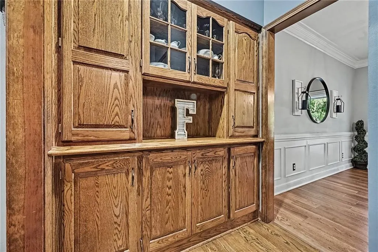
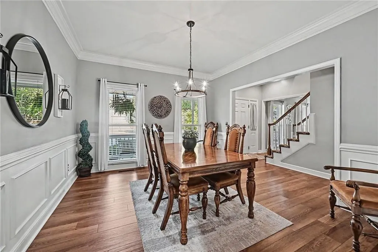
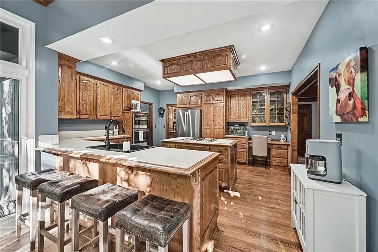
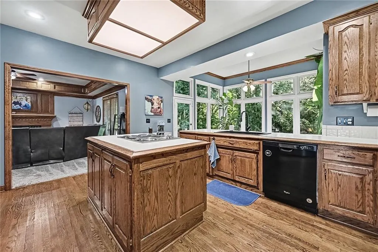
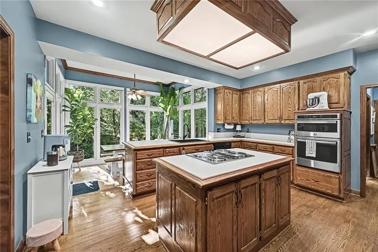
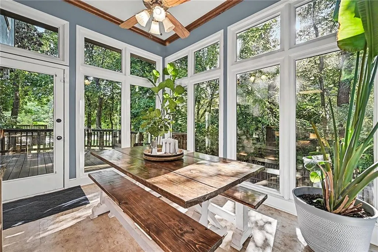
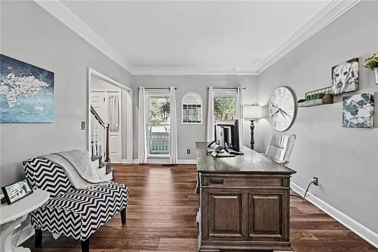
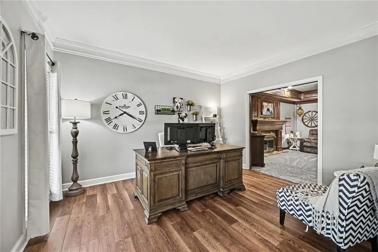
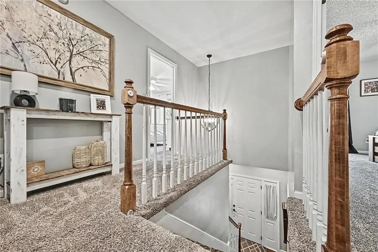
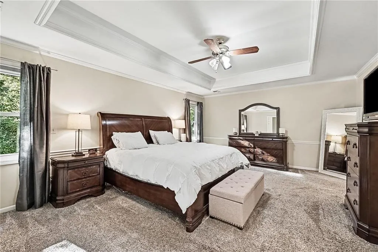
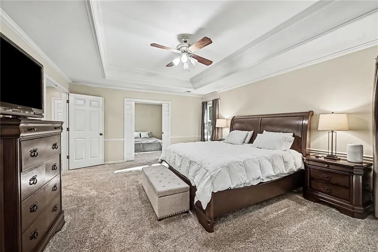
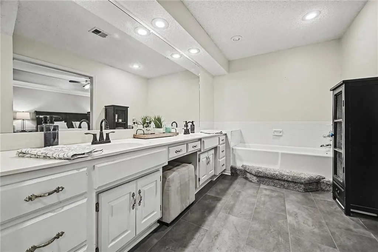
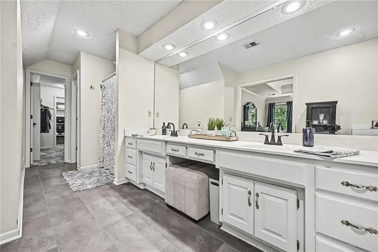
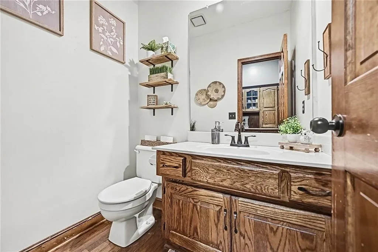
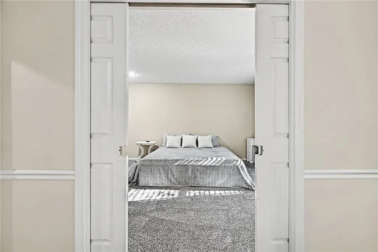
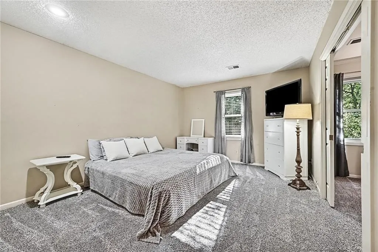
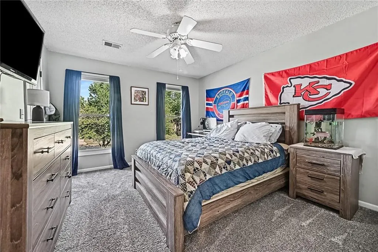
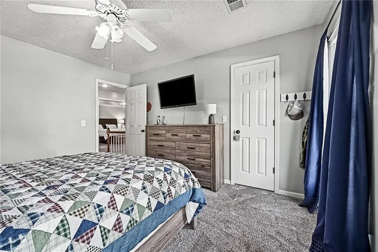
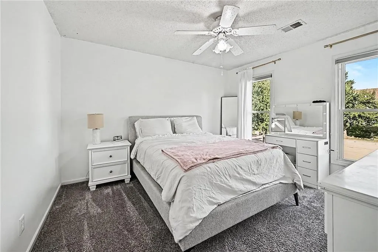
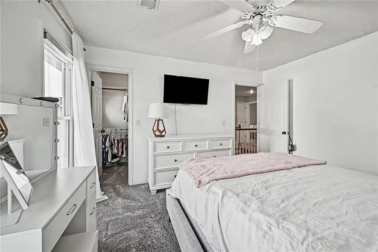
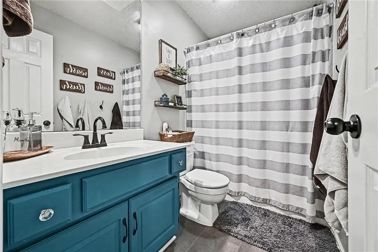
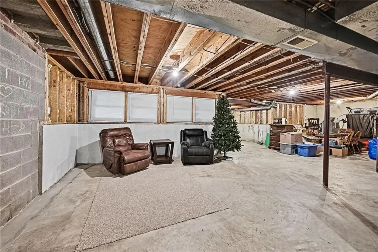
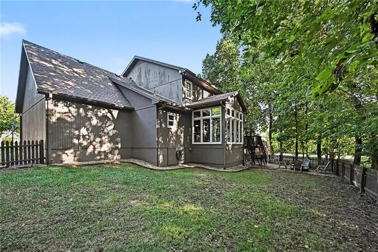
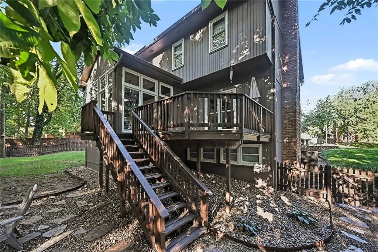
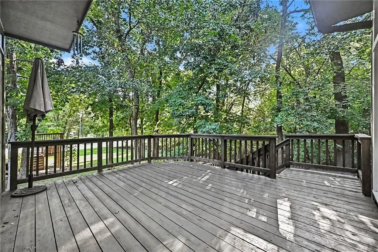
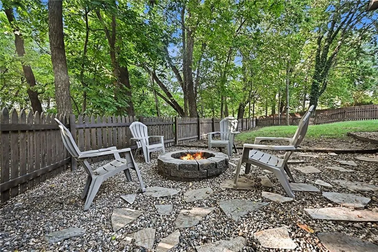
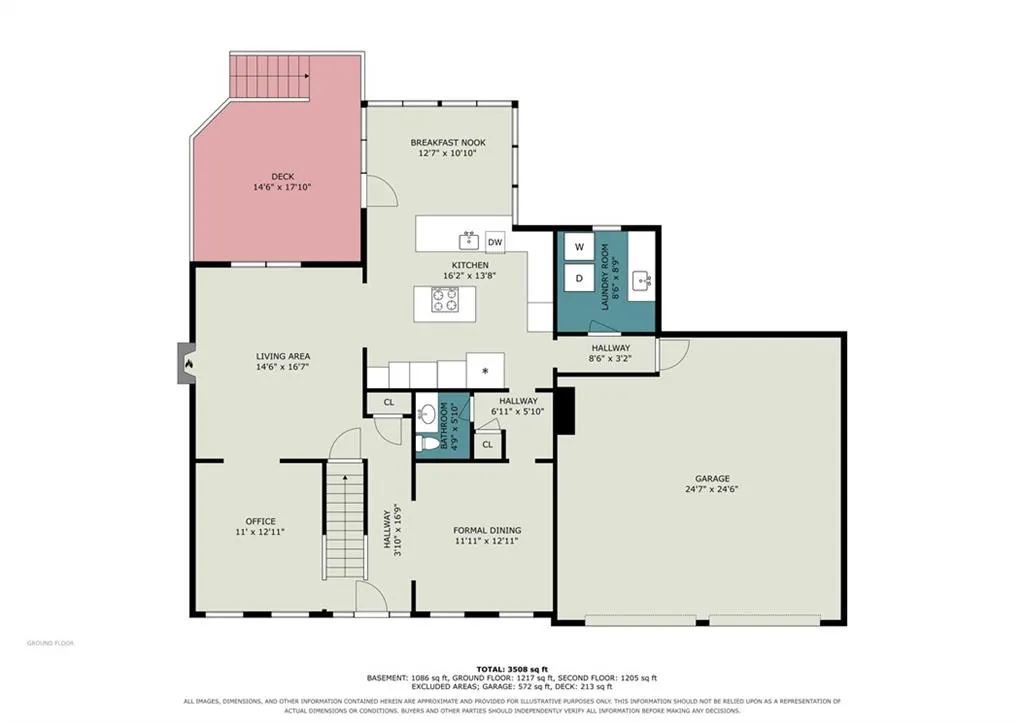
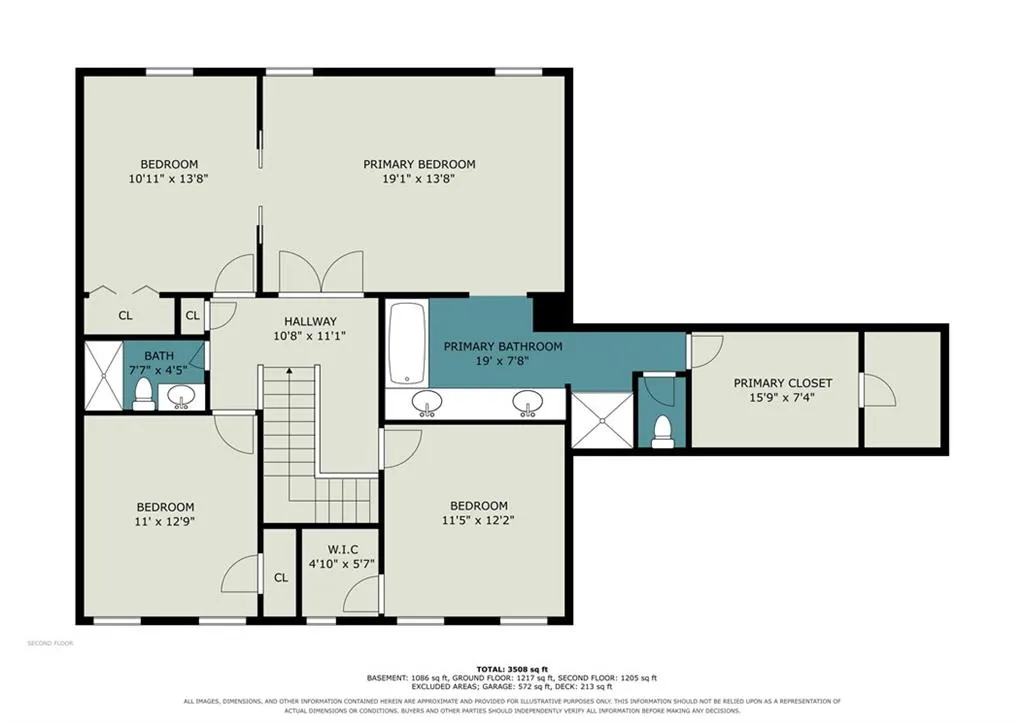
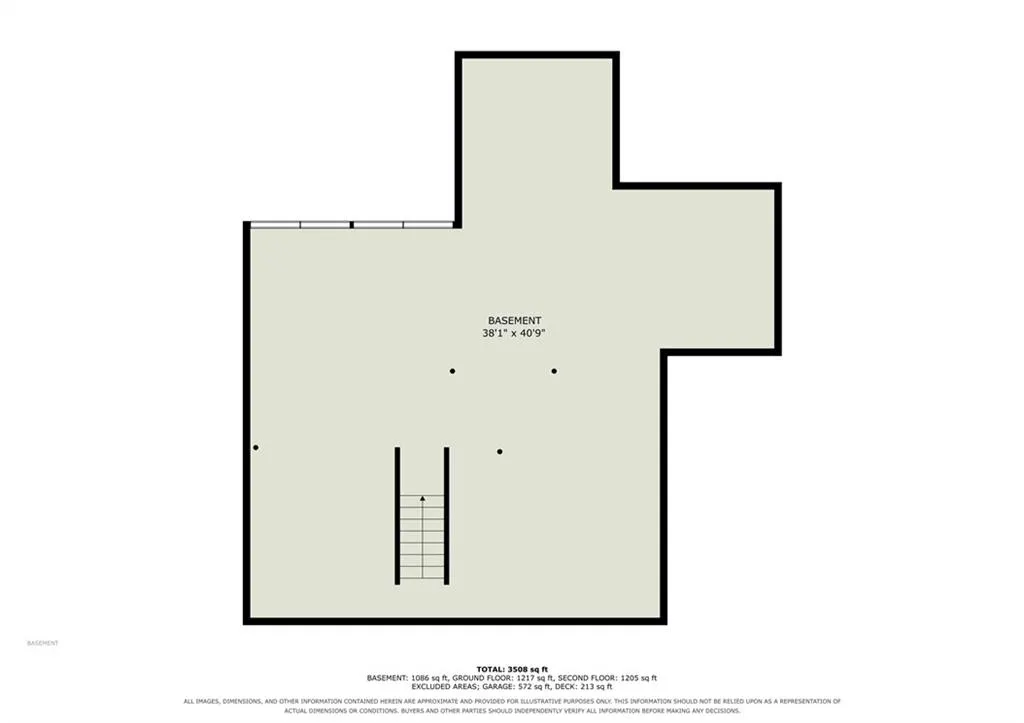
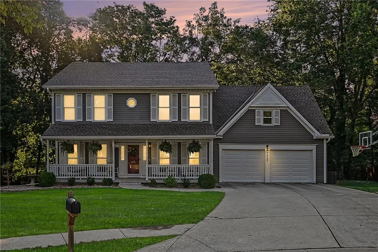
EXCEPTIONAL TWO STORY HOME IN NORTH LAKES SUBDIVISION AVAILABLE SOON! This home is sure to impress! Four Bedrooms, 3 full and one half Bath. The craftsmanship here is truly impressive. Coffered living room ceiling, beautiful natural hardwood trim Crown Molding, Built-ins and elegant touches through out. The kitchen is made for entertaining with it's kitchen island and proximity to the niche lower dining area where the views are INCRDIBLE. Updated kitchen appliances, loads of cabinet and counter space. Main level office, living room and formal dining room. Secondary baths have been updated and the paint and carpet are nearly new. Spacious owners suite with ensuite bath. The outside is as impressive as the inside. New deck and recent picket wood fence is the perfect spot to enjoy the fall colors. The full unfinished basement offers execptional storage or could be finished to add additional living space. Replacement windows, new roof (scheduled) and many newer kitchen appliances. HVAC installed 2023. There are so many great features to love about this home, you just need to see it for yourself!
| Elementary School | Middle School | High School |
|---|---|---|
| Chinn Elementary School | Plaza/Congress Middle School | Park Hill High School |
| Price History | |
|---|---|
| 9/19/2026 | Listed $449,900 |
General Features
| Living Area | 2544 |
|---|---|
| Sewer | Public Sewer |
| Heating | Natural Gas |
| Cooling | Electric |
| Possession | Negotiable |
| Roof | Composition |
| Appliances | Dishwasher,Disposal,Microwave,Electric Range |
| HOA Fee | 670 |
| Garage Spaces | 2 |
| Patio/Porch Features | Deck |
| Architectural Style | Traditional |
| Security Features | Security System |
| Construction Materials | Frame,Wood Siding |
| Year Built | 1987 |
| Property Subtype | Single Family Residence |
| Ownership | Private |
| Assoc Fee Paid Per | Annually |
| County | Platte |
| Property Type | Residential |
| Association Amenities | Pool |
| HOA | Yes |
| Subdivision Name | North Lakes |
| Facing Direction | South |
| Garage Y/N | Yes |
| Full Baths | 2 |
| Status | Active |
| Directions | I-29 to 72nd Street. Go East to NW Roanridge Road and turn Left. Roanridge Road to Montclair Avenue. Turn Right. Quick Right onto Lucerne Court. Home is on the left in the cul-de-sac. |
| High School | Park Hill |
| City | Kansas City |
| Association Name | Northlakes Homes Assn. |
| High School District | Park Hill |
| MLS Area | 115 - N=I-435/Hwy 152;S=Mo Rvr;E=Platte Co Ln;W=M |
| Lot Size Units | Acres |
| Lot Size Square Feet | 12632.4 |
| Listing Terms | Cash,Conventional,FHA,VA Loan |
| Elementary School | Chinn |
| Middle/Junior High School | Plaza/Congress |
| Public Remarks | EXCEPTIONAL TWO STORY HOME IN NORTH LAKES SUBDIVISION AVAILABLE SOON! This home is sure to impress! Four Bedrooms,3 full and one half Bath. The craftsmanship here is truly impressive. Coffered living |
| Builder Name | Jim Carlson |
| Standard Status | Active |
| In Flood Plain | No |
| HMS_MaintenanceProvidedYN | No |
Interior Features
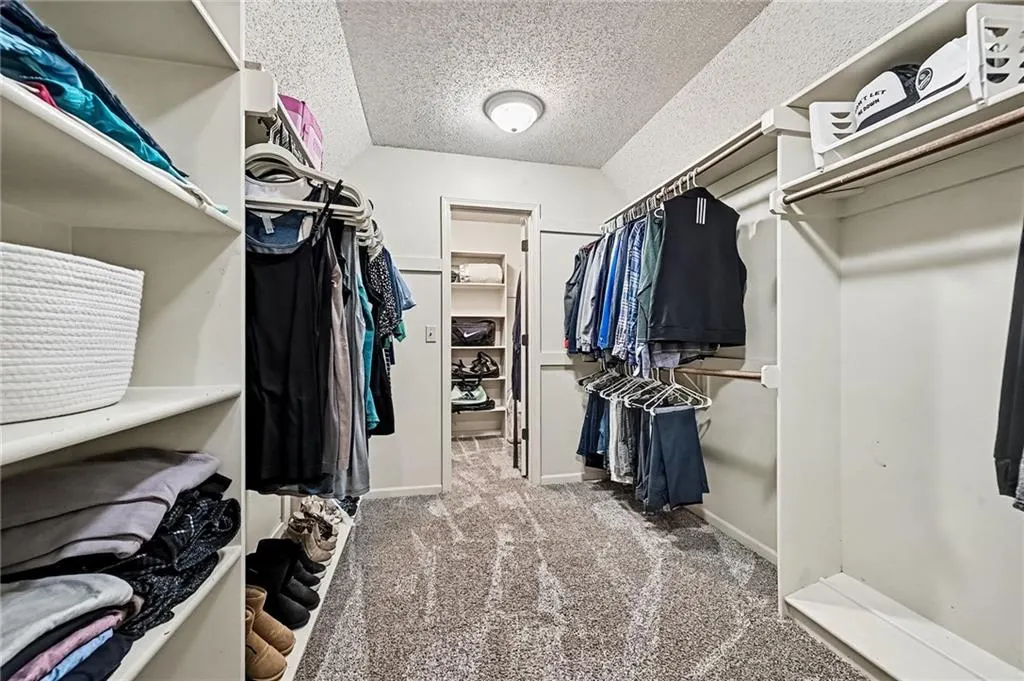
| Interior Amenities | Ceiling Fan(s),Kitchen Island,Pantry,Walk-In Closet(s) |
|---|---|
| Basement | Concrete,Daylight,Full,Unfinished |
| Flooring | Carpet,Tile,Wood |
| Total Fireplaces | 1 |
| Fireplace Features | Family Room,Gas,Masonry |
| Basement (Y/N) | Yes |
| Air Conditioning Y/N | Yes |
| Window Features | Thermal Windows |
| Fireplace Y/N | Yes |
| Above Grade Finished Area | 2544 |
| Half Baths | 1 |
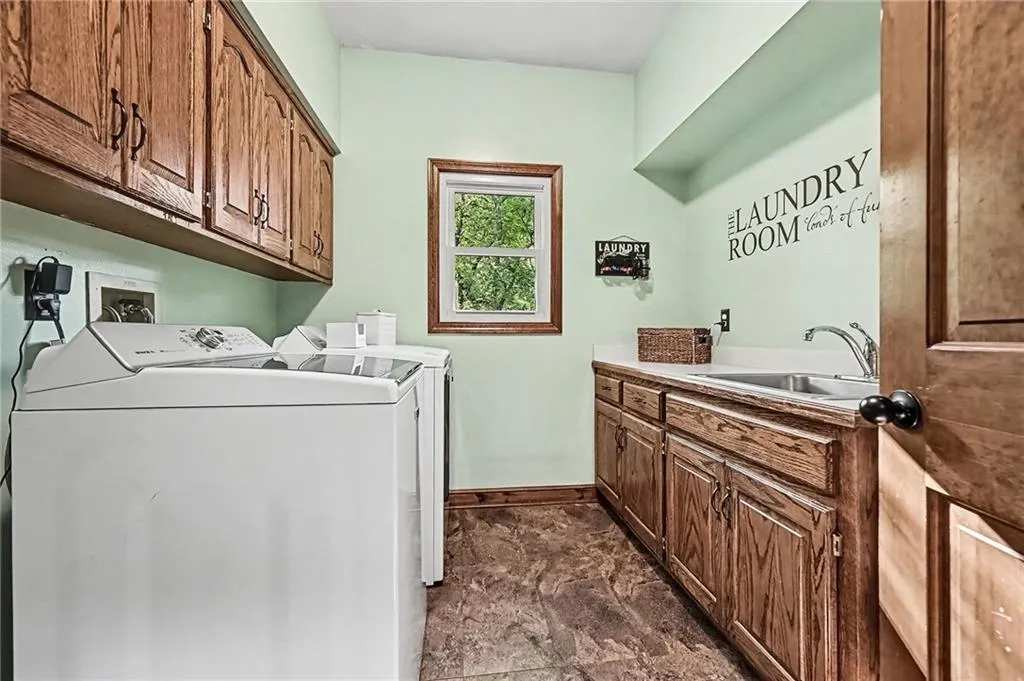
| Laundry Features | Laundry Room,Off The Kitchen |
| Total Bedrooms | 4 |
| Dining Area Features | Breakfast Area,Formal |
| Floor Plan Features | 2 Stories |
Exterior Features
| Fencing | Wood |
|---|---|
| Parking Features | Attached,Garage Door Opener,Garage Faces Front |
| Lot Features | Adjoin Greenspace,Cul-De-Sac,Many Trees |
| Water Source | Public |
| Lot Size Area | 0.29 |
| Road Surface Type | Paved |
| Road Responsibility | Public Maintenance |
| Lake Description | Lake Privileges |
| Other Room Features | Breakfast Room,Family Room,Formal Living Room,Office,Sitting Room |
Amenities
- Foreclosure
- Views
- Short Sale
- New Construction
- Adult 55+
- Lease To Own
- No HOA Fees
- Furnished
- Primary On Main
- Air Conditioning
- Seller Finance
- Green
- Fixer Upper
- Horse
- Golf
- Fireplace
- Deck
- Garage
- Basement
- Pool
Property vs Single Family Average in 64151
Price
Taxes
Year Built
 The information displayed on this page is confidential, proprietary, and copyrighted information of Heartland Multiple Listing Service, Inc. (