

Address
16137 S Mahaffie Street, Olathe, KS
Price
$ 380,000
Property Attributes
- MLS#2639072
- TypeSingle Family
- Listing Status Active
- CountyJOHNSON - KS
- CityOlathe
- Area335 - N=135th - S=167th - E=Pflumm - W=Moonlight R
- NeighborhoodSouth Hampton
- Zip66062
- StyleTraditional
- Year Built1995
- Taxes$ 4475
- Price$ 380,000
- Bedrooms3
- Full Bathrooms2
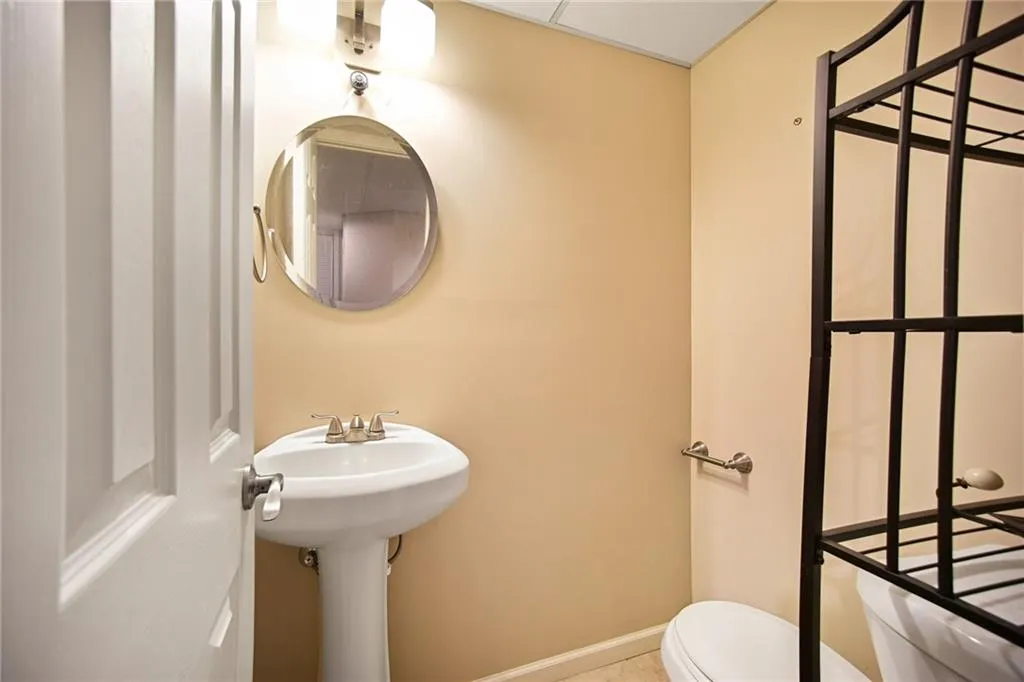
- Half Bathrooms1
- Sqr Footage1895
- Lot Size0.169995 Acres
Data Source:
Heartland MLS (HMLS)
Property Description
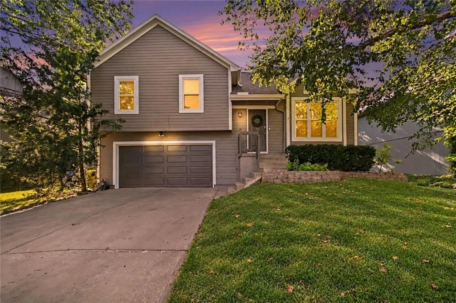
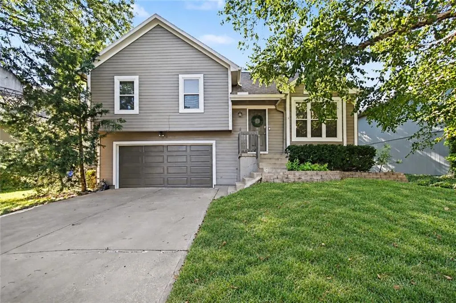
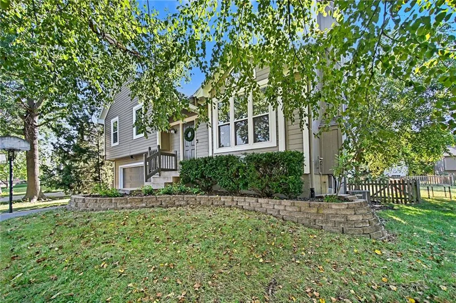
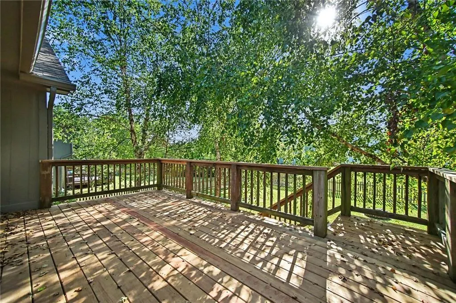
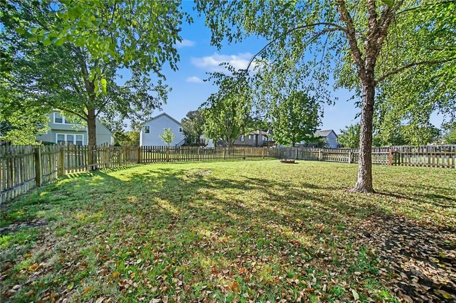
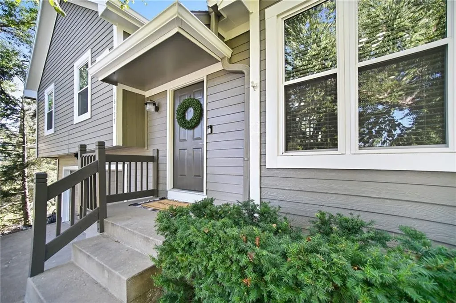
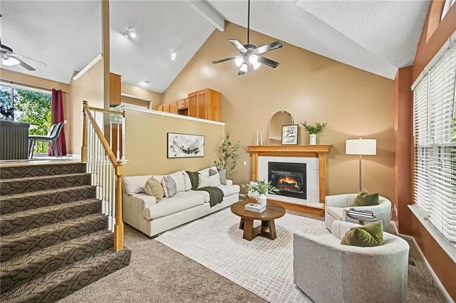
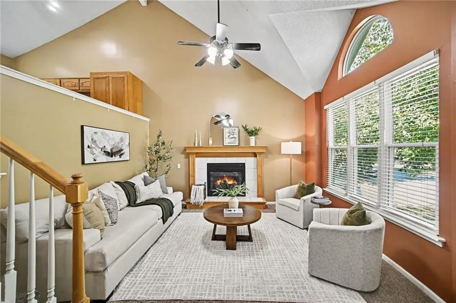
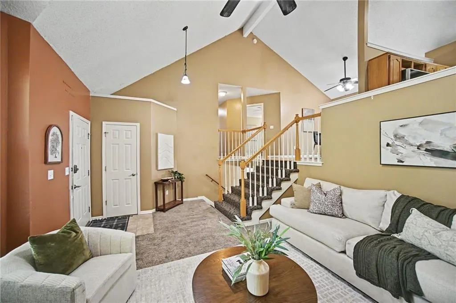
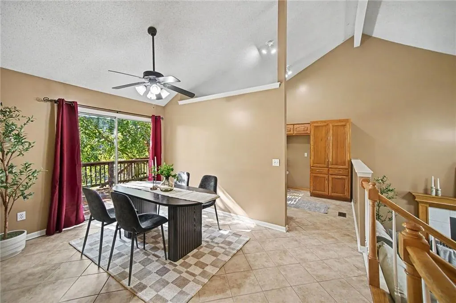
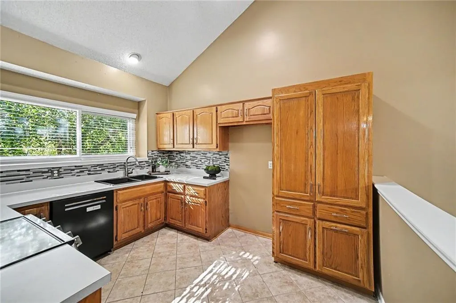
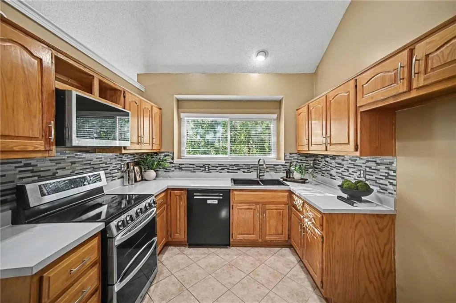
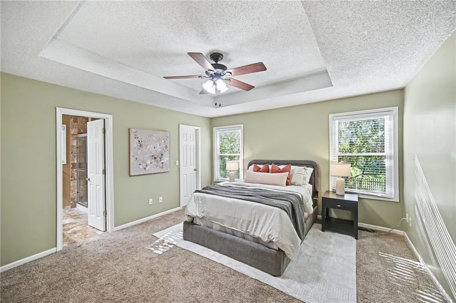
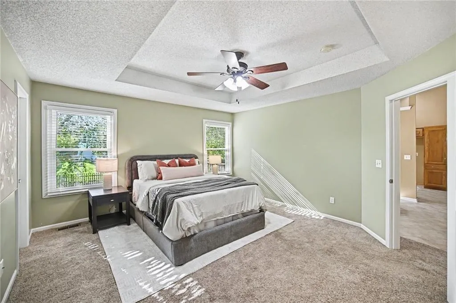
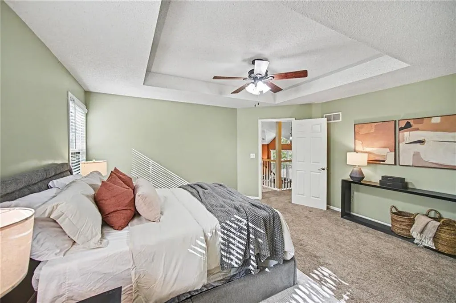
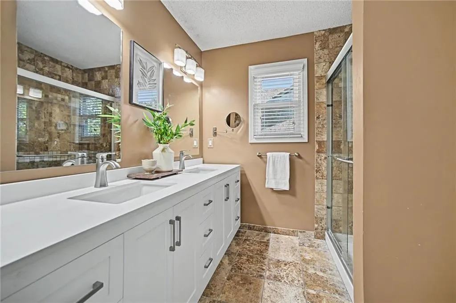
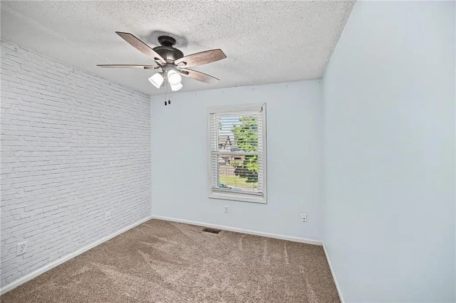
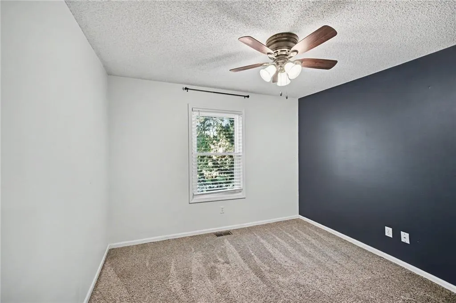
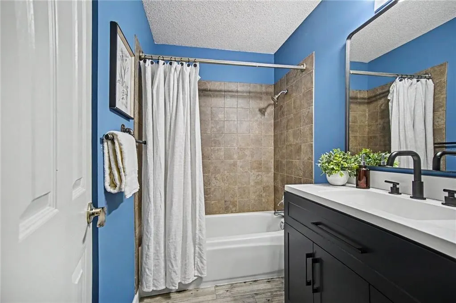
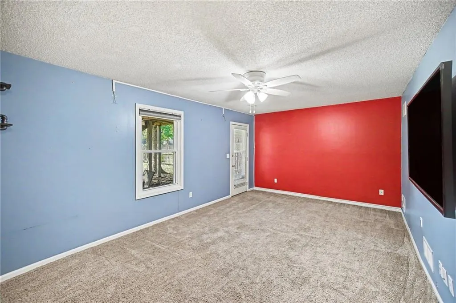
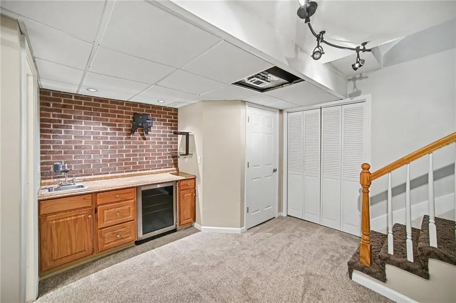
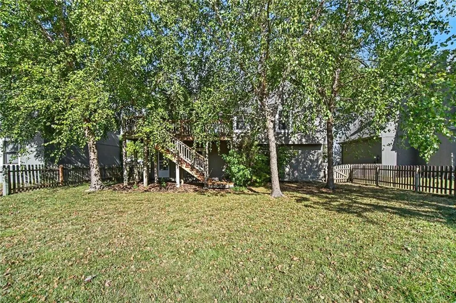
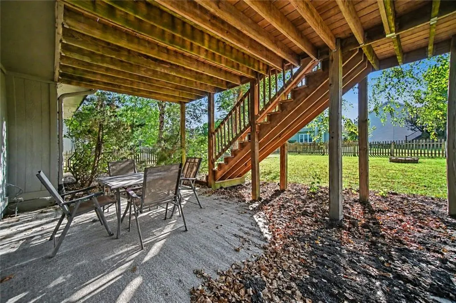
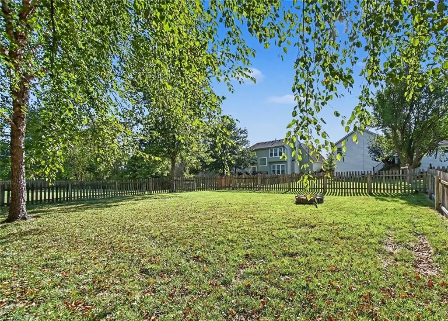
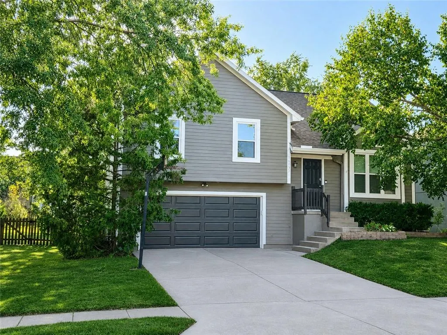
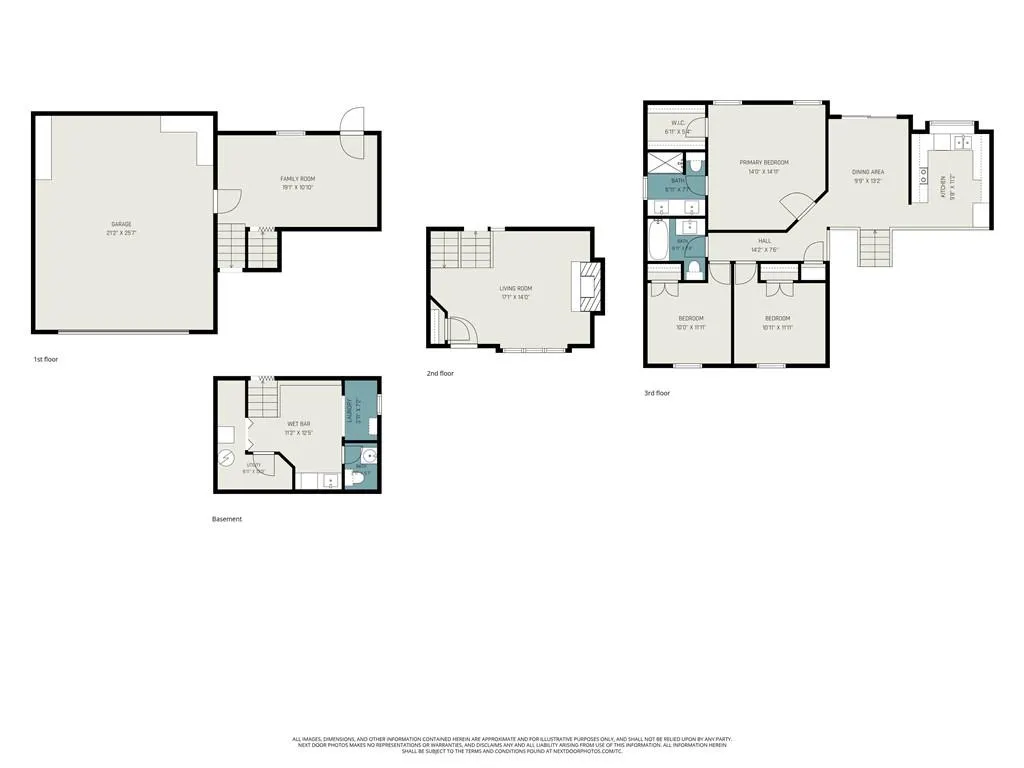
Big-ticket updates? DONE. Extra space? DONE. Huge fenced yard? DONE. This is the kind of home buyers dream of finding! Start with the extended garage, offering room for a workshop, tons of storage, or even a third vehicle. Then check off the list of major improvements already completed: new windows, new furnace, A/C, water heater, new deck, new exterior paint, sump pump with battery backup, landscaping, and a gorgeous remodeled primary bathroom. Step inside to a welcoming main living room featuring vaulted ceilings, tall windows that flood the space with natural light, and a beautiful fireplace that instantly makes the house feel like home. The kitchen is ready for real life with tons of counter and cabinet space, a tall pantry, and newer oven, microwave, and dishwasher. It overlooks the main living area so you feel connected but don't see your mess from the front door! The primary suite stands out with a walk-in closet, trayed ceiling, and gorgeous remodeled bathroom featuring a tiled shower and brand-new vanity. And the space just keeps going! This home offers more finished square footage than most of it's model, including a finished walkout basement plus an additional finished sub-basement area with a wet bar perfect for a home office, workout room, game room, or bonus entertaining space. Outside, enjoy a large, fully fenced backyard with a new deck, mature trees, and a firepit ready for summer nights and fall bonfires. The expensive stuff is done. Now you get to do the fun stuff and choose your colors, add your style, and make the home completely your own!
| Elementary School | Middle School | High School |
|---|---|---|
| Madison Place Elementary School | Chisholm Trail Middle School | Olathe South High School |
| Price History | |
|---|---|
| 9/12/2026 | Listed $380,000 |
General Features
| Living Area | 1895 |
|---|---|
| Sewer | Public Sewer |
| Heating | Natural Gas |
| Cooling | Electric |
| Possession | Funding |
| Roof | Composition |
| Appliances | Dishwasher,Disposal,Exhaust Fan,Humidifier,Microwave,Electric Range,Free-Standing Electric Oven |
| HOA Fee | 155 |
| Garage Spaces | 2 |
| Patio/Porch Features | Deck,Patio,Covered Patio |
| Architectural Style | Traditional |
| Security Features | Smoke Detector(s) |
| Construction Materials | Vinyl Siding |
| Year Built | 1995 |
| Property Subtype | Single Family Residence |
| Ownership | Private |
| Assoc Fee Paid Per | Annually |
| County | Johnson,KS |
| Property Type | Residential |
| HOA | Yes |
| Subdivision Name | South Hampton |
| Garage Y/N | Yes |
| Full Baths | 2 |
| Status | Active |
| Directions | I-35 S take exit 215 for US-169 S/KS-7 S/KS-7 N toward Paola Take W 159th St to S Mahaffie St Use the left 2 lanes to turn left onto KS-7 S/US-169 S Turn left onto W 159th St Turn right onto S W |
| High School | Olathe South |
| City | Olathe |
| High School District | Olathe |
| MLS Area | 335 - N=135th;S=167th;E=Pflumm;W=Moonlight Rd |
| Lot Size Units | Acres |
| Lot Size Square Feet | 7405.2 |
| Listing Terms | Cash,Conventional,FHA,VA Loan |
| Elementary School | Madison Place |
| Middle/Junior High School | Chisholm Trail |
| Public Remarks | Big-ticket updates? DONE. Extra space? DONE. Huge fenced yard? DONE. This is the kind of home buyers dream of finding! Start with the extended garage,offering room for a workshop,tons of storage,or e |
| Standard Status | Active |
| In Flood Plain | No |
Interior Features
| Interior Amenities | Ceiling Fan(s),Pantry,Vaulted Ceiling(s),Walk-In Closet(s),Wet Bar |
|---|---|
| Basement | Finished,Full,Sump Pump,Walk-Out Access |
| Flooring | Carpet,Tile |
| Total Fireplaces | 1 |
| Fireplace Features | Gas,Great Room |
| Basement (Y/N) | Yes |
| Air Conditioning Y/N | Yes |
| Window Features | Thermal Windows |
| Fireplace Y/N | Yes |
| Above Grade Finished Area | 1285 |
| Half Baths | 1 |
| Laundry Features | In Basement |
| Total Bedrooms | 3 |
| Below Grade Finished Area | 610 |
| Dining Area Features | Breakfast Area,Eat-In Kitchen |
| Floor Plan Features | Atrium Split,Front/Back Split |
Exterior Features
| Fencing | Wood |
|---|---|
| Parking Features | Garage Door Opener,Garage Faces Front |
| Lot Features | City Lot,Level,Sprinkler-In Ground,Many Trees |
| Water Source | Public |
| Lot Size Area | 0.17 |
| Other Room Features | Breakfast Room,Entry,Exercise Room,Fam Rm Gar Level,Family Room,Great Room,Recreation Room |
Amenities
- Foreclosure
- Views
- Short Sale
- New Construction
- Adult 55+
- Lease To Own
- No HOA Fees
- Furnished
- Primary On Main
- Air Conditioning
- Seller Finance
- Green
- Fixer Upper
- Horse
- Golf
- Fireplace
- Deck
- Garage
- Basement
- Pool
Property vs Single Family Average in 66062
Price
Taxes
Year Built
Visits
 The information displayed on this page is confidential, proprietary, and copyrighted information of Heartland Multiple Listing Service, Inc. (