

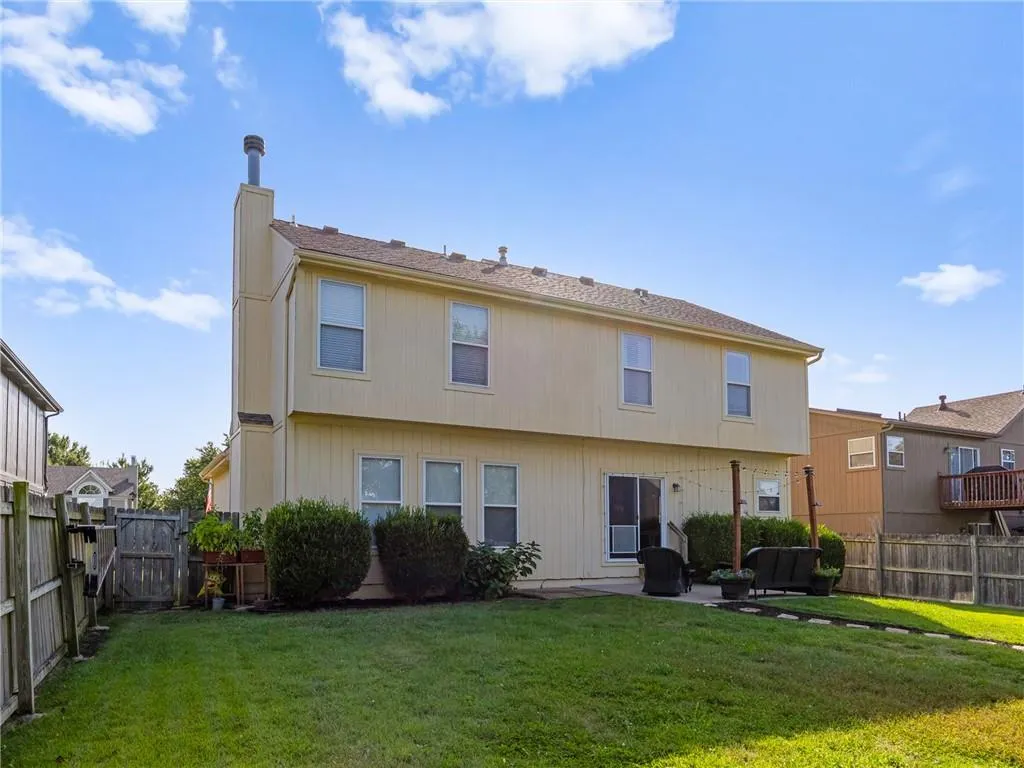
Address
18994 W 163 Court, Olathe, KS
Price
$ 397,500
Property Attributes
- MLS#2640721
- TypeSingle Family
- Listing Status Active
- CountyJOHNSON - KS
- CityOlathe
- Area335 - N=135th - S=167th - E=Pflumm - W=Moonlight R
- NeighborhoodSouth Hampton
- Zip66062
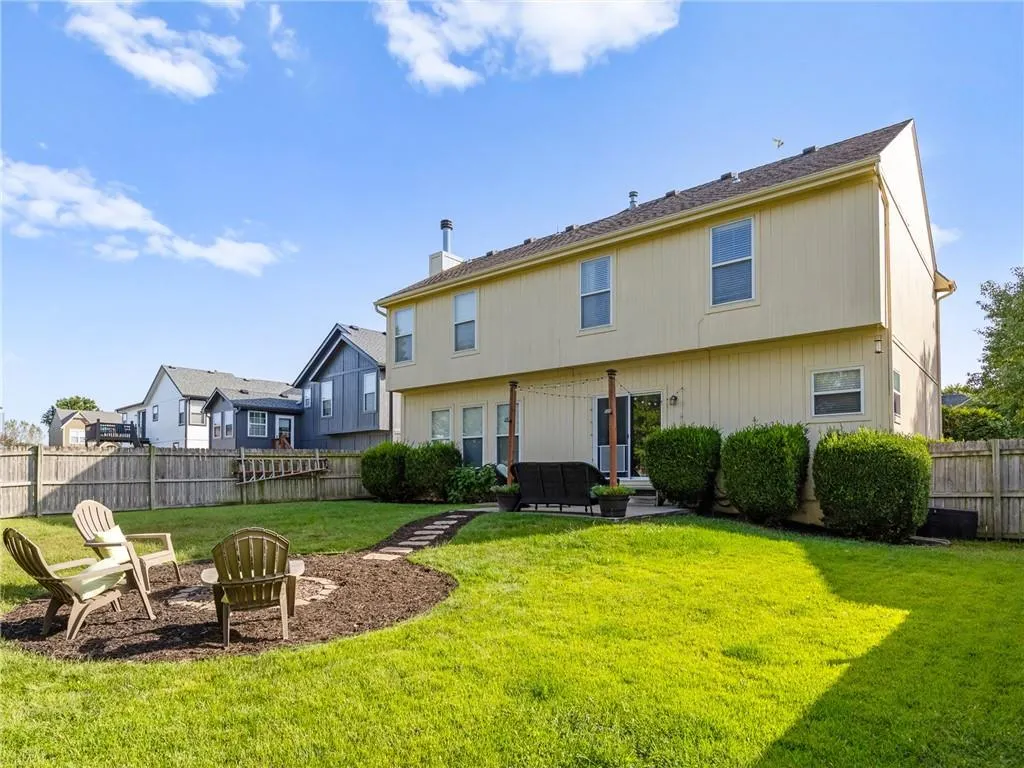
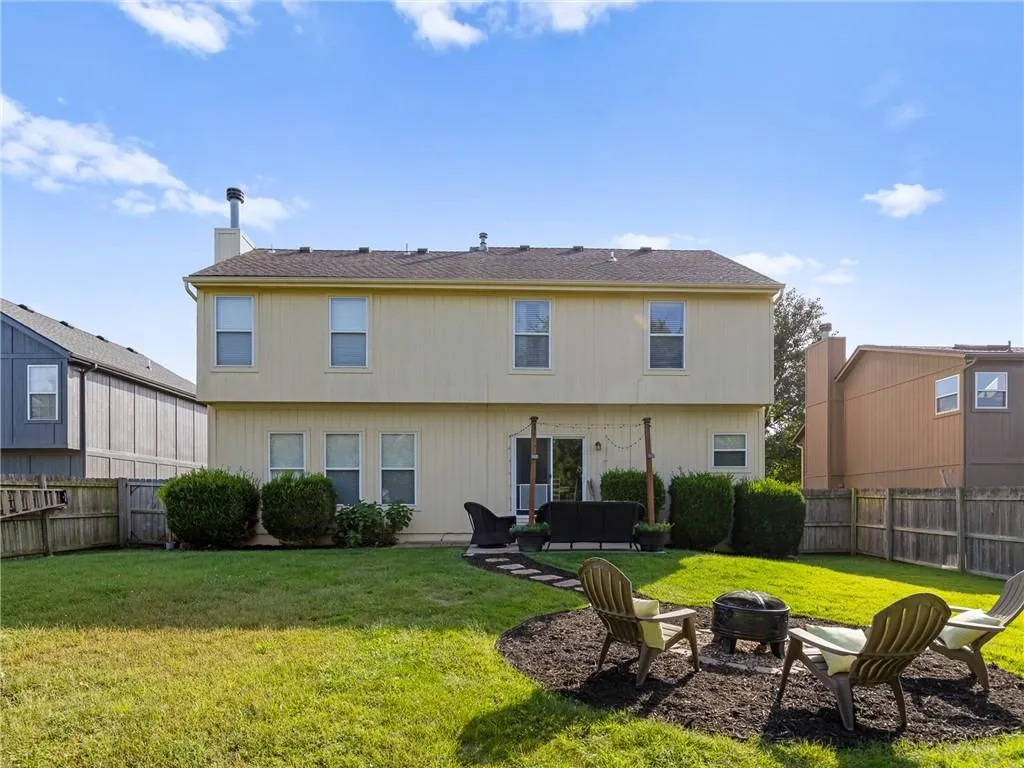
- StyleTraditional
- Year Built2011
- Taxes$ 4313
- Price$ 397,500
- Bedrooms4
- Full Bathrooms2
- Half Bathrooms1
- Sqr Footage2753
- Lot Size0.186203 Acres
Data Source:
Heartland MLS (HMLS)
Property Description
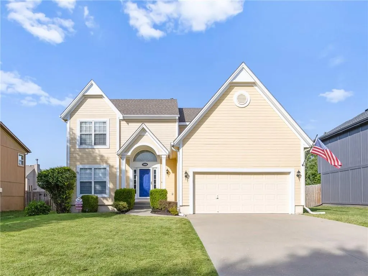
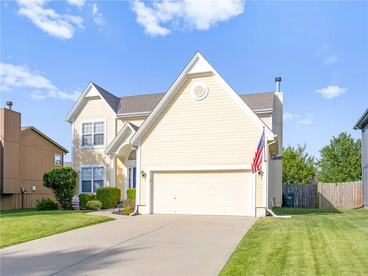
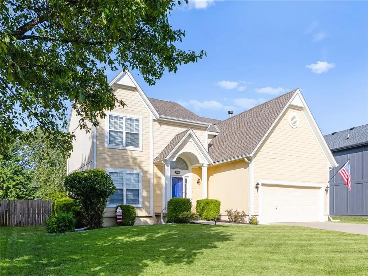
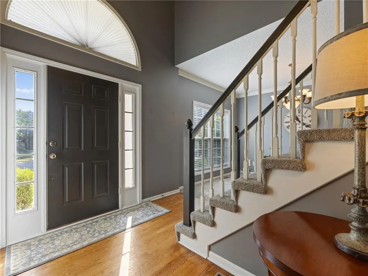
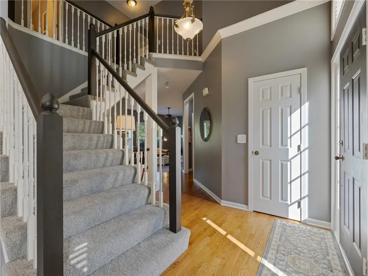
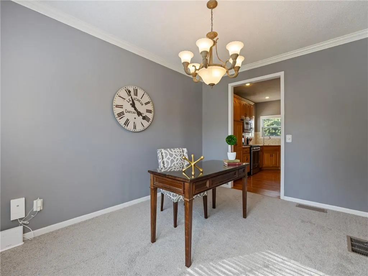
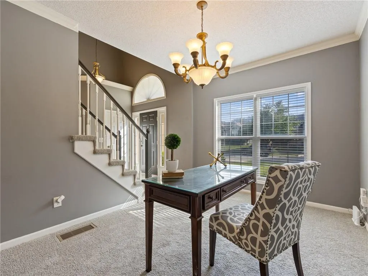
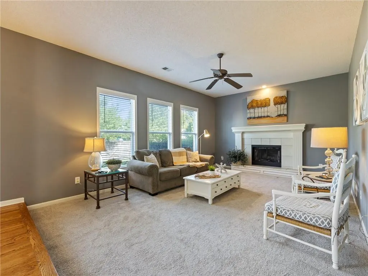
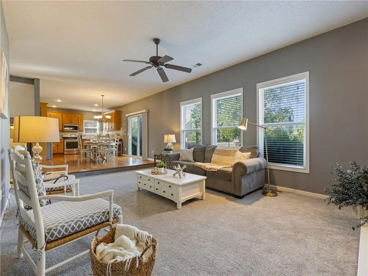
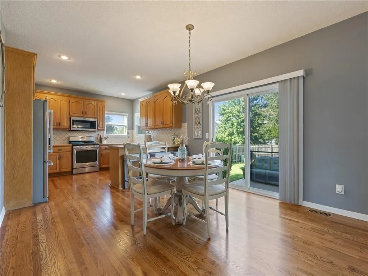
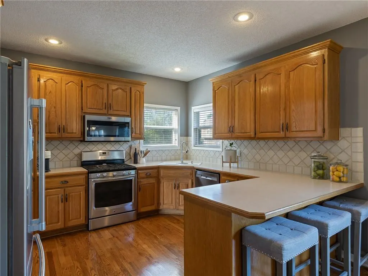
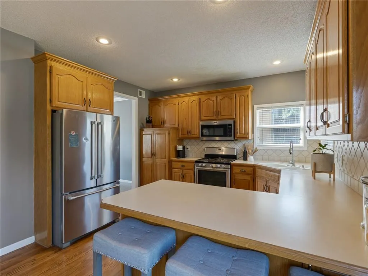
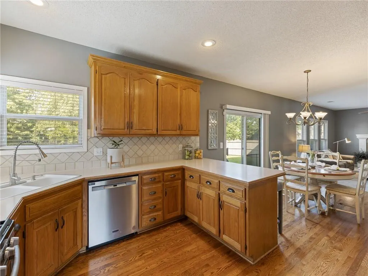
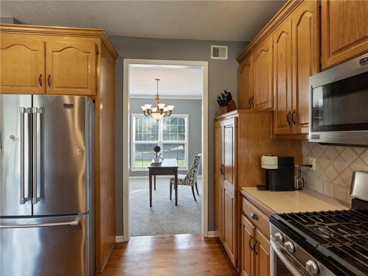
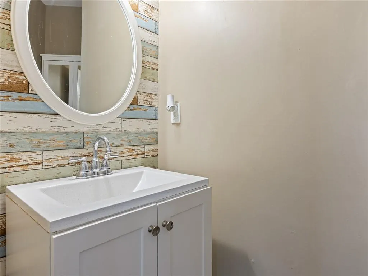
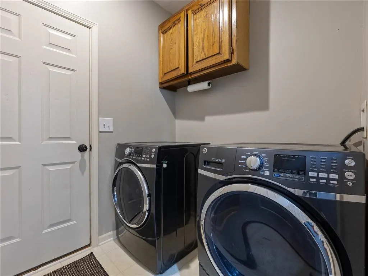
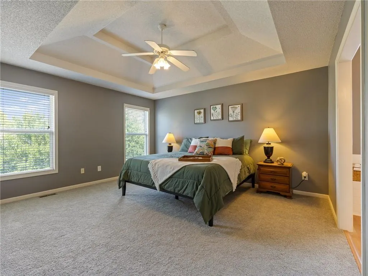
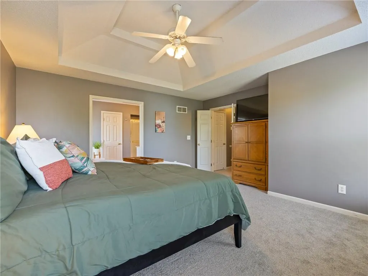
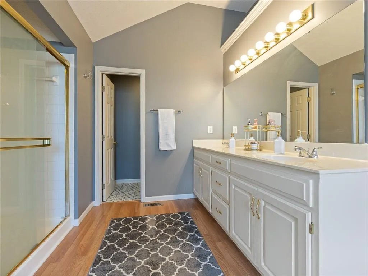
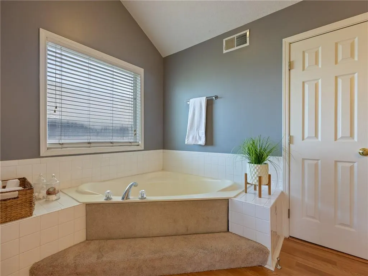
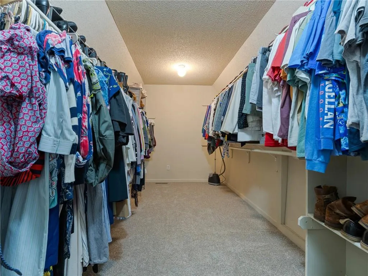
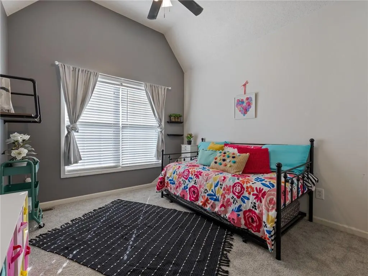
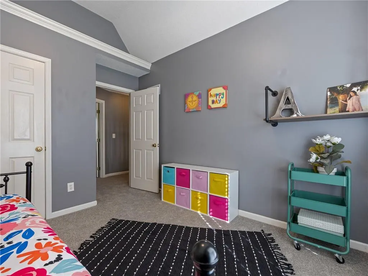
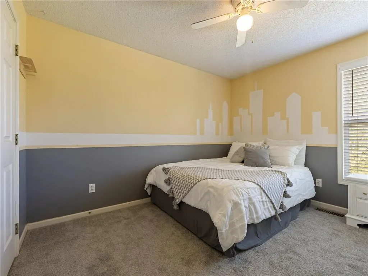
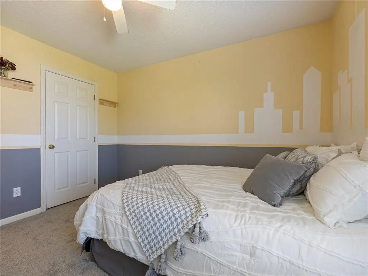
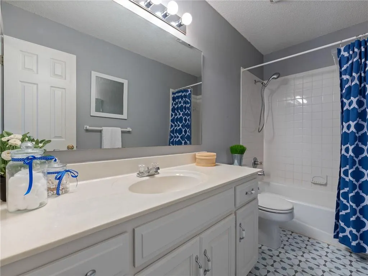
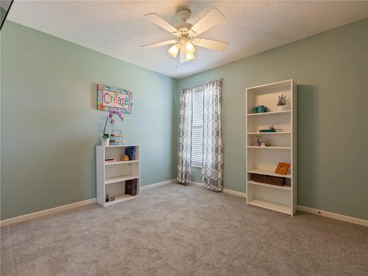
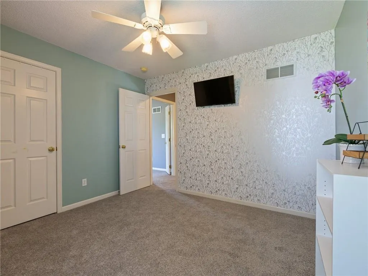
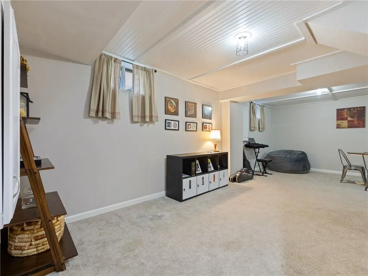
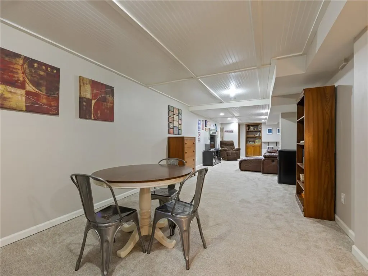
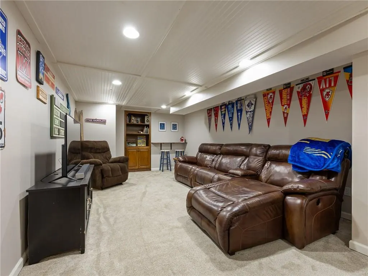
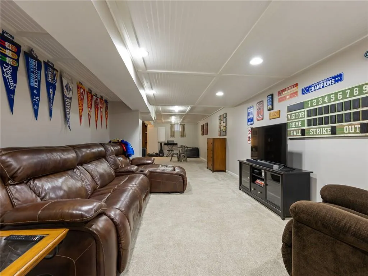
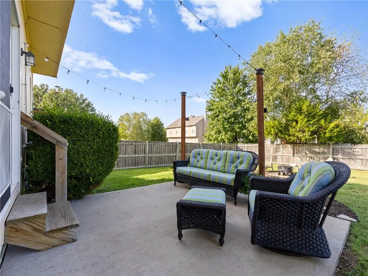
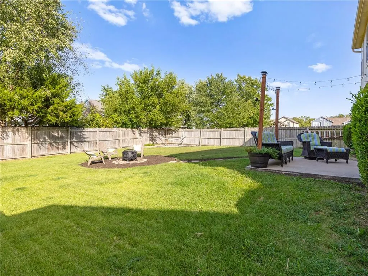
Don’t miss this spacious 4-bedroom, 2.5-bath home tucked away on a quiet Olathe cul-de-sac! From the moment you step inside, the impressive entryway sets the tone for a home that offers the space, layout, and location buyers are looking for. The main level features beautiful hardwood flooring and an open, comfortable floor plan with a large family room, cozy fireplace, formal dining room, and an eat-in kitchen with classic oak cabinetry, plenty of counter space, a pantry, and a breakfast area. Just off the garage, a convenient mud room helps keep everyday life organized, while overhead garage storage adds even more functionality. Upstairs, the oversized primary suite is a true retreat with a vaulted ceiling, private bath with dual vanities, separate shower, relaxing soaker tub, and a huge walk-in closet. Three additional bedrooms offer plenty of flexibility for family, guests, a home office, or hobby space, and new carpet gives the home a fresh, move-in-ready feel. Need even more room? The finished basement is ready for movie nights, game days, sleepovers, or extra entertaining space. Outside, enjoy a flat, fully fenced backyard with plenty of room to play, entertain, garden, or relax. Add in the attached 2-car garage, cul-de-sac setting, and a location within walking distance of the school and park, and this home checks all the boxes. Space, updates, a great backyard, and a location that’s hard to beat—come see this one before someone else makes it theirs!
| Elementary School | Middle School | High School |
|---|---|---|
| Madison Place Elementary School | Chisholm Trail Middle School | Olathe South High School |
| Price History | |
|---|---|
| 9/19/2026 | Listed $397,500 |
General Features
| Living Area | 2753 |
|---|---|
| Sewer | Public Sewer |
| Heating | Forced Air |
| Cooling | Electric |
| Possession | Funding |
| Roof | Composition |
| Appliances | Dishwasher,Microwave,Gas Range,Stainless Steel Appliance(s) |
| Garage Spaces | 2 |
| Patio/Porch Features | Patio |
| Architectural Style | Traditional |
| Construction Materials | Frame |
| Year Built | 2011 |
| Property Subtype | Single Family Residence |
| Ownership | Private |
| County | Johnson,KS |
| Property Type | Residential |
| HOA | Yes |
| Subdivision Name | South Hampton |
| Garage Y/N | Yes |
| Full Baths | 2 |
| Status | Active |
| Directions | I-35 to 159th Street,east on 159th,south on Ridgeview Road,east on 163rd Street,then north onto W 163rd Court to the home. |
| High School | Olathe South |
| City | Olathe |
| High School District | Olathe |
| MLS Area | 335 - N=135th;S=167th;E=Pflumm;W=Moonlight Rd |
| Lot Size Units | Square Feet |
| Lot Size Square Feet | 8111 |
| Listing Terms | Cash,Conventional,FHA,VA Loan |
| Elementary School | Madison Place |
| Middle/Junior High School | Chisholm Trail |
| Public Remarks | Don’t miss this spacious 4-bedroom,2.5-bath home tucked away on a quiet Olathe cul-de-sac! From the moment you step inside,the impressive entryway sets the tone for a home that offers the space,layou |
| Standard Status | Active |
| In Flood Plain | No |
Interior Features
| Interior Amenities | Ceiling Fan(s),Vaulted Ceiling(s),Walk-In Closet(s) |
|---|---|
| Basement | Concrete,Full,Sump Pump |
| Flooring | Carpet,Wood |
| Total Fireplaces | 1 |
| Fireplace Features | Family Room,Gas Starter |
| Basement (Y/N) | Yes |
| Air Conditioning Y/N | Yes |
| Fireplace Y/N | Yes |
| Above Grade Finished Area | 2003 |
| Half Baths | 1 |
| Laundry Features | Laundry Room,Main Level |
| Total Bedrooms | 4 |
| Below Grade Finished Area | 750 |
| Dining Area Features | Breakfast Area,Formal,Kit/Dining Combo |
| Floor Plan Features | 2 Stories |
Exterior Features
| Fencing | Wood |
|---|---|
| Parking Features | Built-In,Garage Door Opener |
| Lot Features | City Lot,Cul-De-Sac |
| Water Source | Public |
| Lot Size Area | 8111 |
| Other Room Features | Fam Rm Main Level,Recreation Room |
Amenities
- Foreclosure
- Views
- Short Sale
- New Construction
- Adult 55+
- Lease To Own
- No HOA Fees
- Furnished
- Primary On Main
- Air Conditioning
- Seller Finance
- Green
- Fixer Upper
- Horse
- Golf
- Fireplace
- Deck
- Garage
- Basement
- Pool
Property vs Single Family Average in 66062
Price
Taxes
Year Built
 The information displayed on this page is confidential, proprietary, and copyrighted information of Heartland Multiple Listing Service, Inc. (