

Open House Sat, Sep 19th 01:00 PM - 03:00 PM
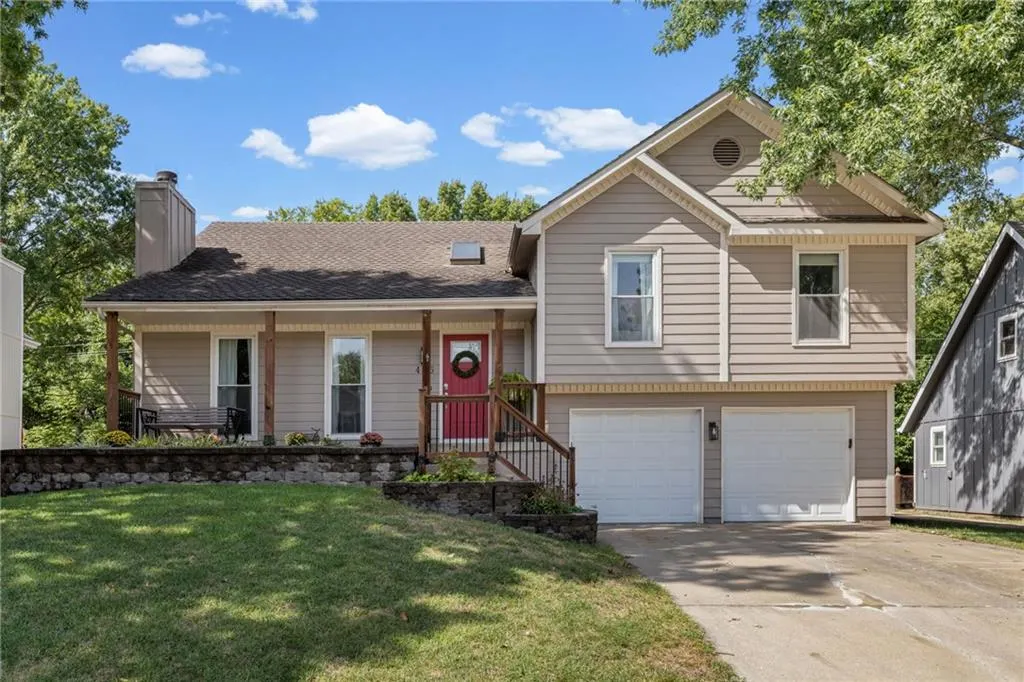
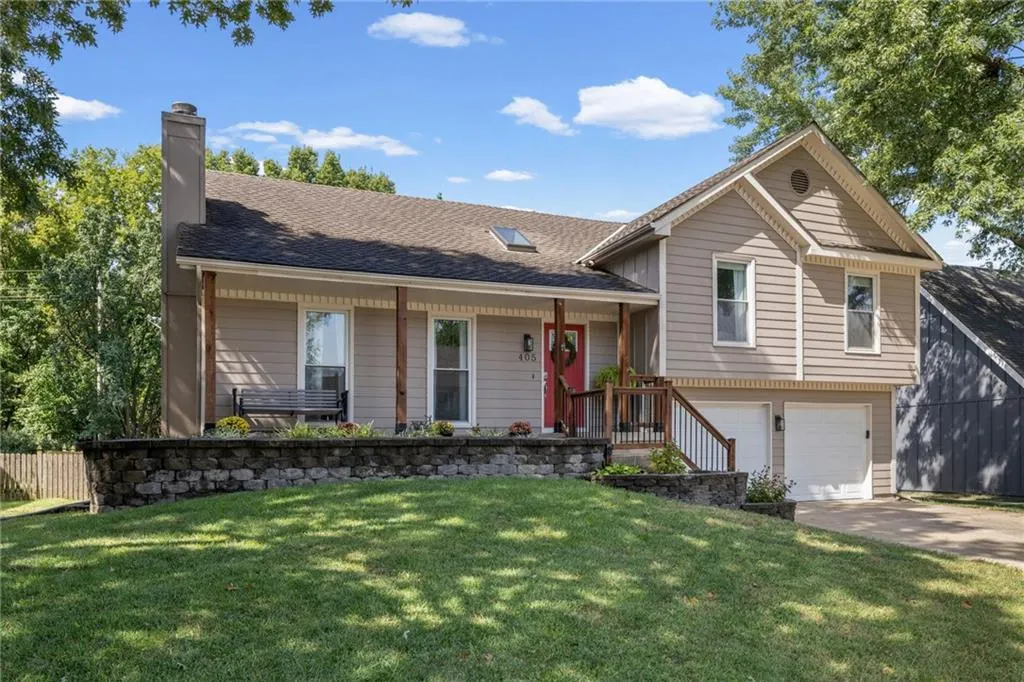
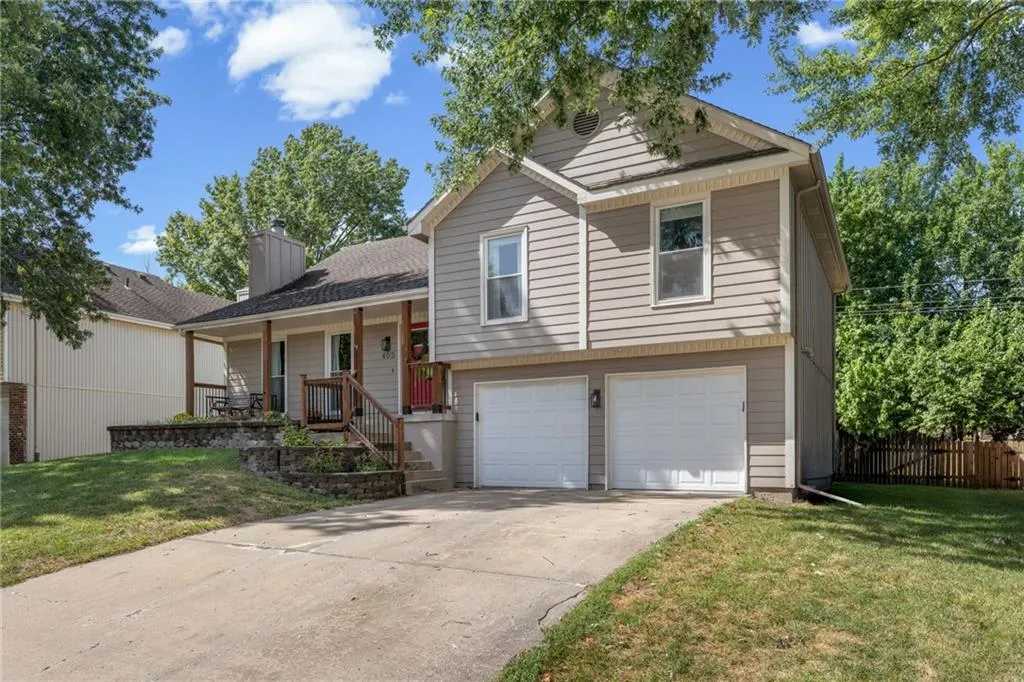
Address
405 N Mesquite Street, Olathe, KS
Price
$ 380,000
Property Attributes
- MLS#2641438
- TypeSingle Family
- Listing Status Active
- CountyJOHNSON - KS
- CityOlathe
- Area330 - N=I-435 - S=135th - E=Pflumm - W=Moonlight R
- NeighborhoodPersimmon Hill
- Zip66061
- StyleContemporary,Traditional
- Year Built1986
- Taxes$ 4874
- Price$ 380,000
- Bedrooms4
- Full Bathrooms3
- Half Bathrooms0
- Sqr Footage1858
- Lot Size0.229086 Acres
Data Source:
Heartland MLS (HMLS)
Property Description
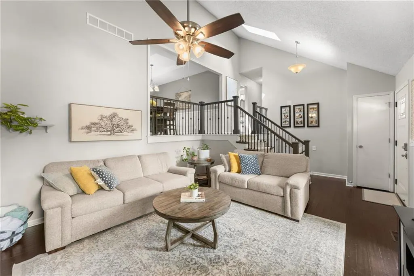
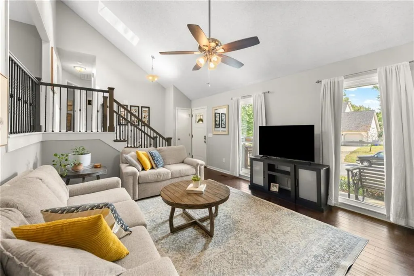
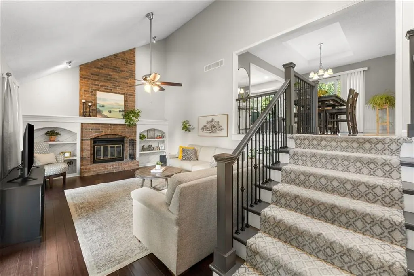
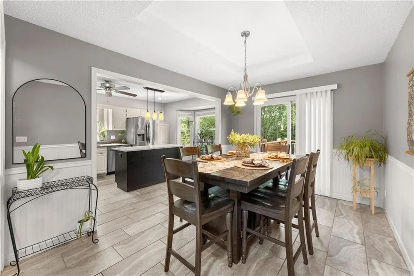
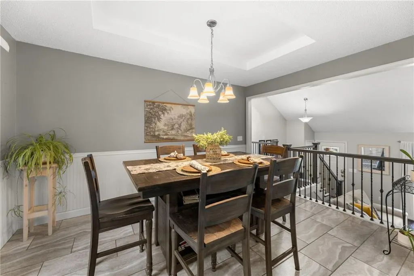
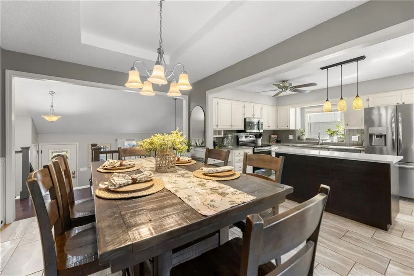
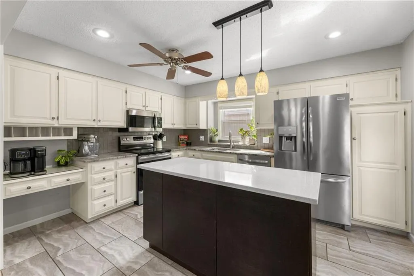
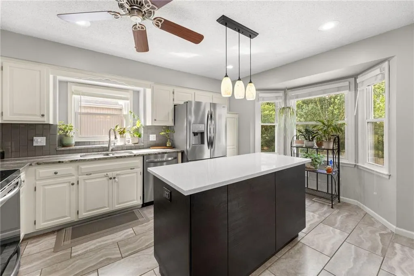
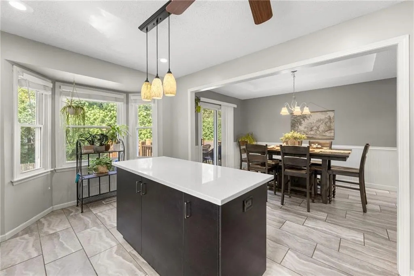
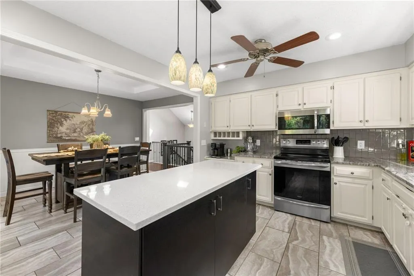
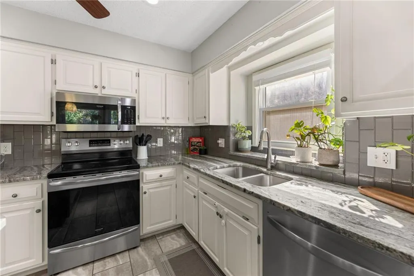
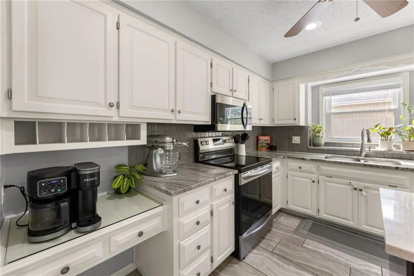
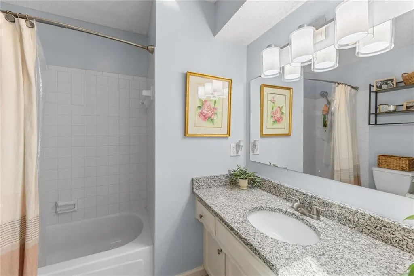
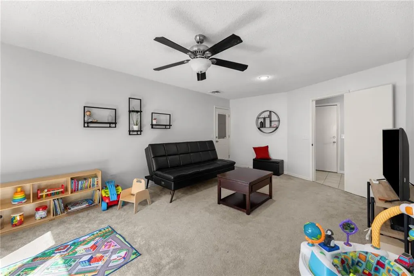
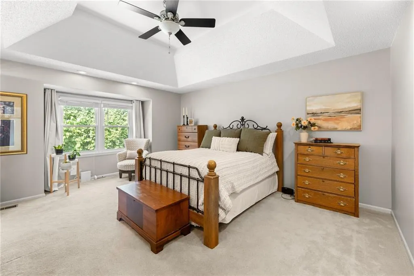
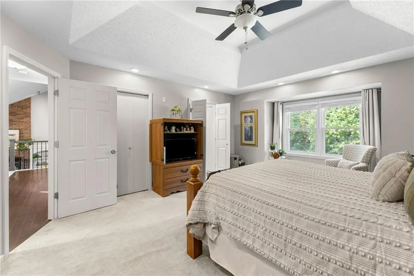
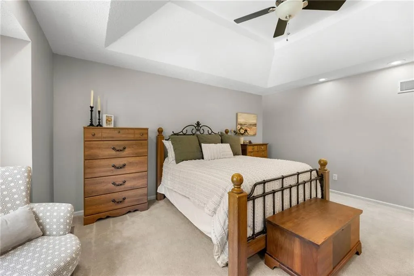
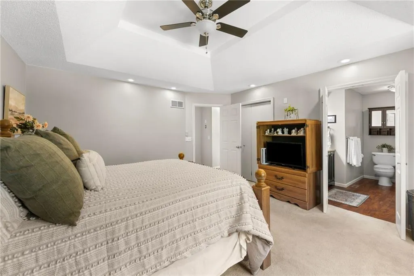
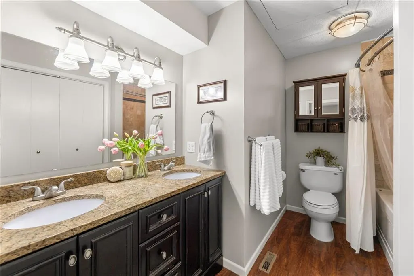
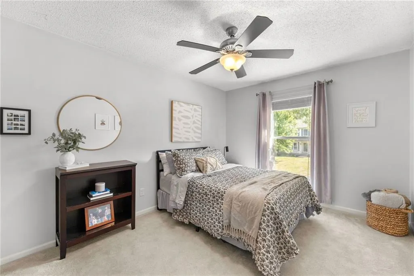
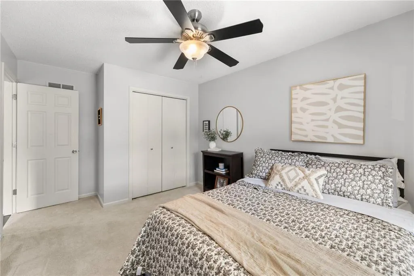
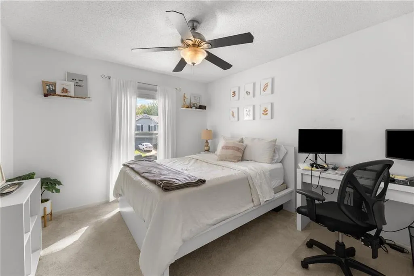
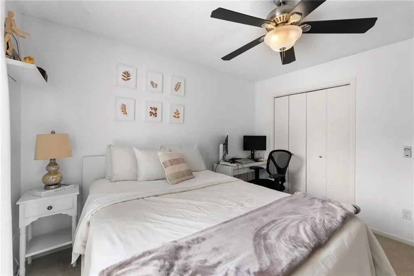
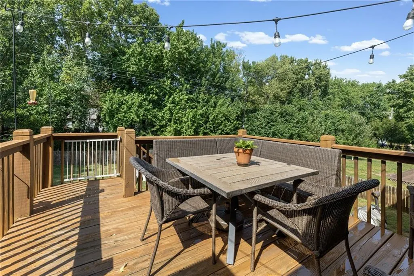
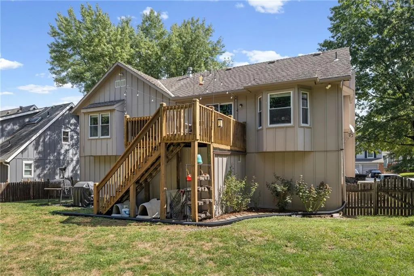
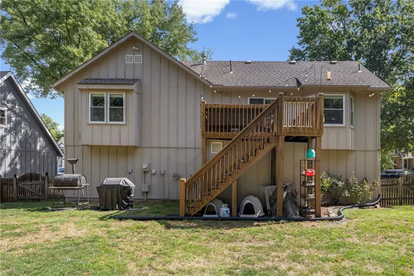
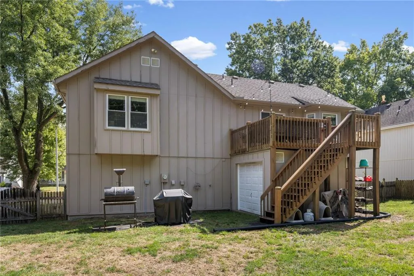
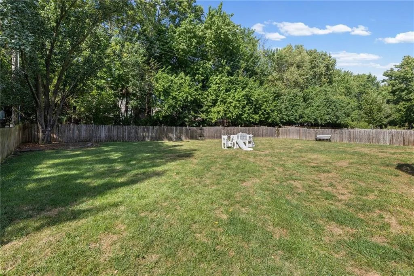
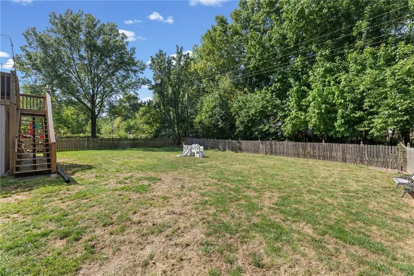
Beautiful 4 bedroom, 3 bathroom home in the highly desired Persimmon Hill neighborhood! This home has been so well maintained and features a spacious, updated kitchen, a brand new roof before closing, and a tree lined backyard with a nice deck and bonus garage for additional storage. The neighborhood offers close proximity to Lake Olathe and Prairie Center Park, while shopping, dining and major highways are just a short drive away. Enjoy an incredible array of amenities, including a community lake, 35 acres of manicured greenspace with walking trails and forested landscapes, 3 swimming pools, tennis courts and a playground. This is one you don’t want to miss, you are going to love it!
| Elementary School | Middle School | High School |
|---|---|---|
| Prairie Center Elementary School | Mission Trail Middle School | Olathe West High School |
| Price History | |
|---|---|
| 9/18/2026 | Listed $380,000 |
General Features
| Living Area | 1858 |
|---|---|
| Sewer | Public Sewer |
| Heating | Natural Gas |
| Cooling | Electric |
| Roof | Composition |
| Appliances | Dishwasher,Disposal,Microwave,Electric Range,Free-Standing Electric Oven,Stainless Steel Appliance(s) |
| HOA Fee | 400 |
| Garage Spaces | 2 |
| Patio/Porch Features | Deck |
| Architectural Style | Contemporary,Traditional |
| Security Features | Smart Door Lock,Smoke Detector(s) |
| Construction Materials | Concrete,Vinyl Siding |
| Year Built | 1986 |
| Property Subtype | Single Family Residence |
| Ownership | Private |
| Assoc Fee Paid Per | Annually |
| County | Johnson,KS |
| Property Type | Residential |
| Association Amenities | Play Area,Pool,Tennis Court(s),Trail(s) |
| HOA | Yes |
| Subdivision Name | Persimmon Hill |
| Garage Y/N | Yes |
| Other Structures | Shed(s) |
| Full Baths | 3 |
| Status | Active |
| Directions | 135th st. / w Santa fe st. to N Persimmon Dr.,turn left on to W Post Oak Rd. to 405 N. Mesquite St. |
| High School | Olathe West |
| City | Olathe |
| High School District | Olathe |
| MLS Area | 330 - N=I-435;S=135th;E=Pflumm;W=Moonlight Rd |
| Lot Size Units | Square Feet |
| Lot Size Square Feet | 9979 |
| Listing Terms | Cash,Conventional,FHA,VA Loan |
| Elementary School | Prairie Center |
| Middle/Junior High School | Mission Trail |
| Public Remarks | Beautiful 4 bedroom,3 bathroom home in the highly desired Persimmon Hill neighborhood! This home has been so well maintained and features a spacious,updated kitchen,a brand new roof before closing,an |
| Standard Status | Active |
| In Flood Plain | No |
Interior Features
| Interior Amenities | Ceiling Fan(s),Custom Cabinets,Kitchen Island,Painted Cabinets,Vaulted Ceiling(s) |
|---|---|
| Basement | Basement BR,Finished,Partial,Walk-Out Access |
| Flooring | Carpet,Wood |
| Total Fireplaces | 1 |
| Fireplace Features | Family Room,Great Room |
| Basement (Y/N) | Yes |
| Air Conditioning Y/N | Yes |
| Window Features | Window Coverings |
| Fireplace Y/N | Yes |
| Above Grade Finished Area | 1432 |
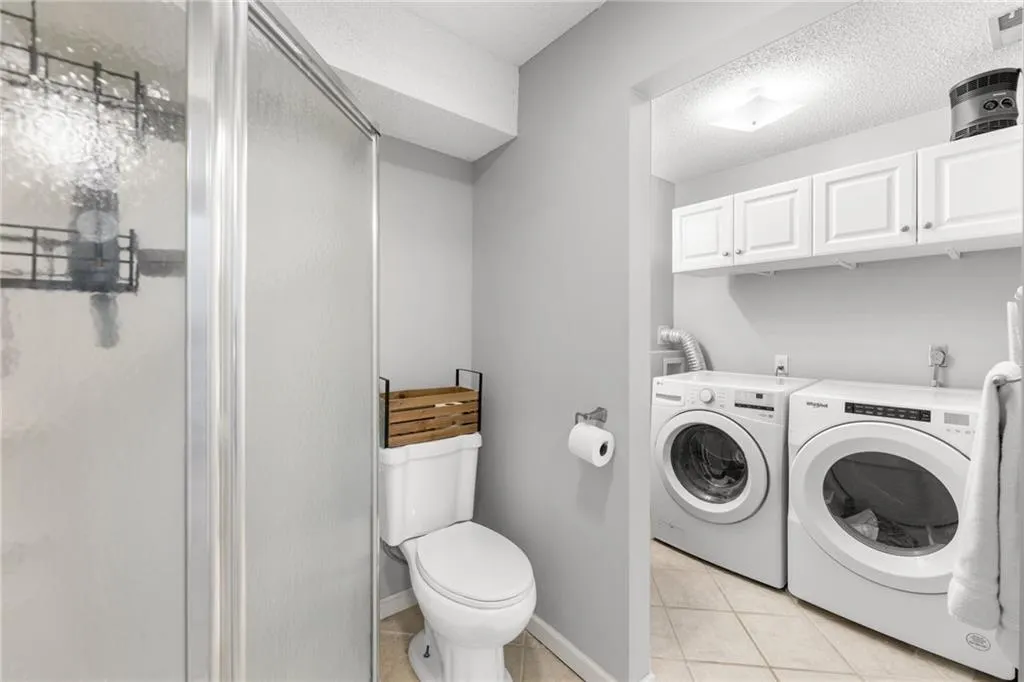
| Laundry Features | Bedroom Level,Laundry Room |
| Total Bedrooms | 4 |
| Below Grade Finished Area | 426 |
| Dining Area Features | Breakfast Area,Eat-In Kitchen,Kit/Dining Combo |
| Floor Plan Features | Front/Back Split |
Exterior Features
| Fencing | Wood |
|---|---|
| Parking Features | Attached,Basement,Garage Door Opener,Garage Faces Front |
| Lot Features | City Limits,City Lot,Many Trees,Wooded |
| Water Source | Public |
| Lot Size Area | 9979 |
| Other Equipment | Satellite Dish |
| Road Responsibility | Public Maintenance |
| Lake Description | Lake Privileges |
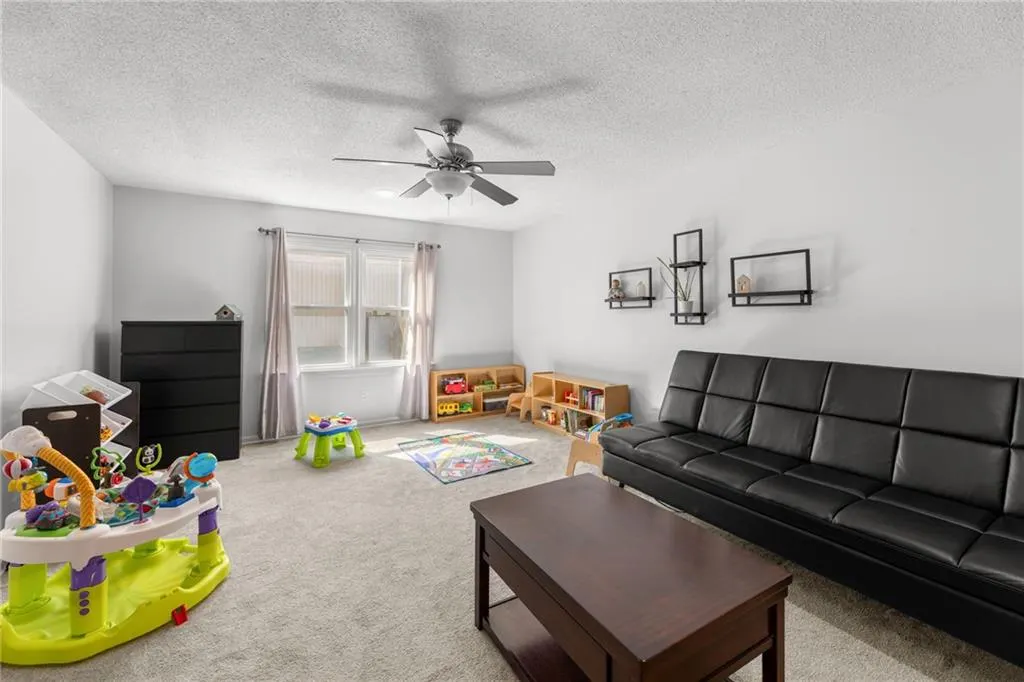
| Other Room Features | Fam Rm Main Level,Family Room,Formal Living Room,Great Room,Mud Room,Recreation Room,Workshop |
Amenities
- Foreclosure
- Views
- Short Sale
- New Construction
- Adult 55+
- Lease To Own
- No HOA Fees
- Furnished
- Primary On Main
- Air Conditioning
- Seller Finance
- Green
- Fixer Upper
- Horse
- Golf
- Fireplace
- Deck
- Garage
- Basement
- Pool
Property vs Single Family Average in 66061
Price
Taxes
Year Built
 The information displayed on this page is confidential, proprietary, and copyrighted information of Heartland Multiple Listing Service, Inc. (